
Additions · City of San Diego
Home additions in San Diego
A home addition adds rooms to your house, on the ground or as a second story. In the City of San Diego it needs a building permit, it has to fit your zone's height limit, and over 500 square feet it pays school fees.
BHI Builders designs, permits and builds room additions and second stories, along with whole-home remodels, kitchens and baths, across San Diego County, as one team with one contract, under California contractor license 738313, issued in 1997.
- 1997Licensed in California sinceCheck the license
- 111Permits on the public record, 2000 to 2025See the projects
- 5.0Google rating from 17 reviewsRead the reviews
- A+Better Business Bureau ratingSee the BBB profile
Building up instead of out
A second story keeps the yard and the footprint, inside the zone's height limit. Drag across the picture to see a one-story bungalow with a floor added above.
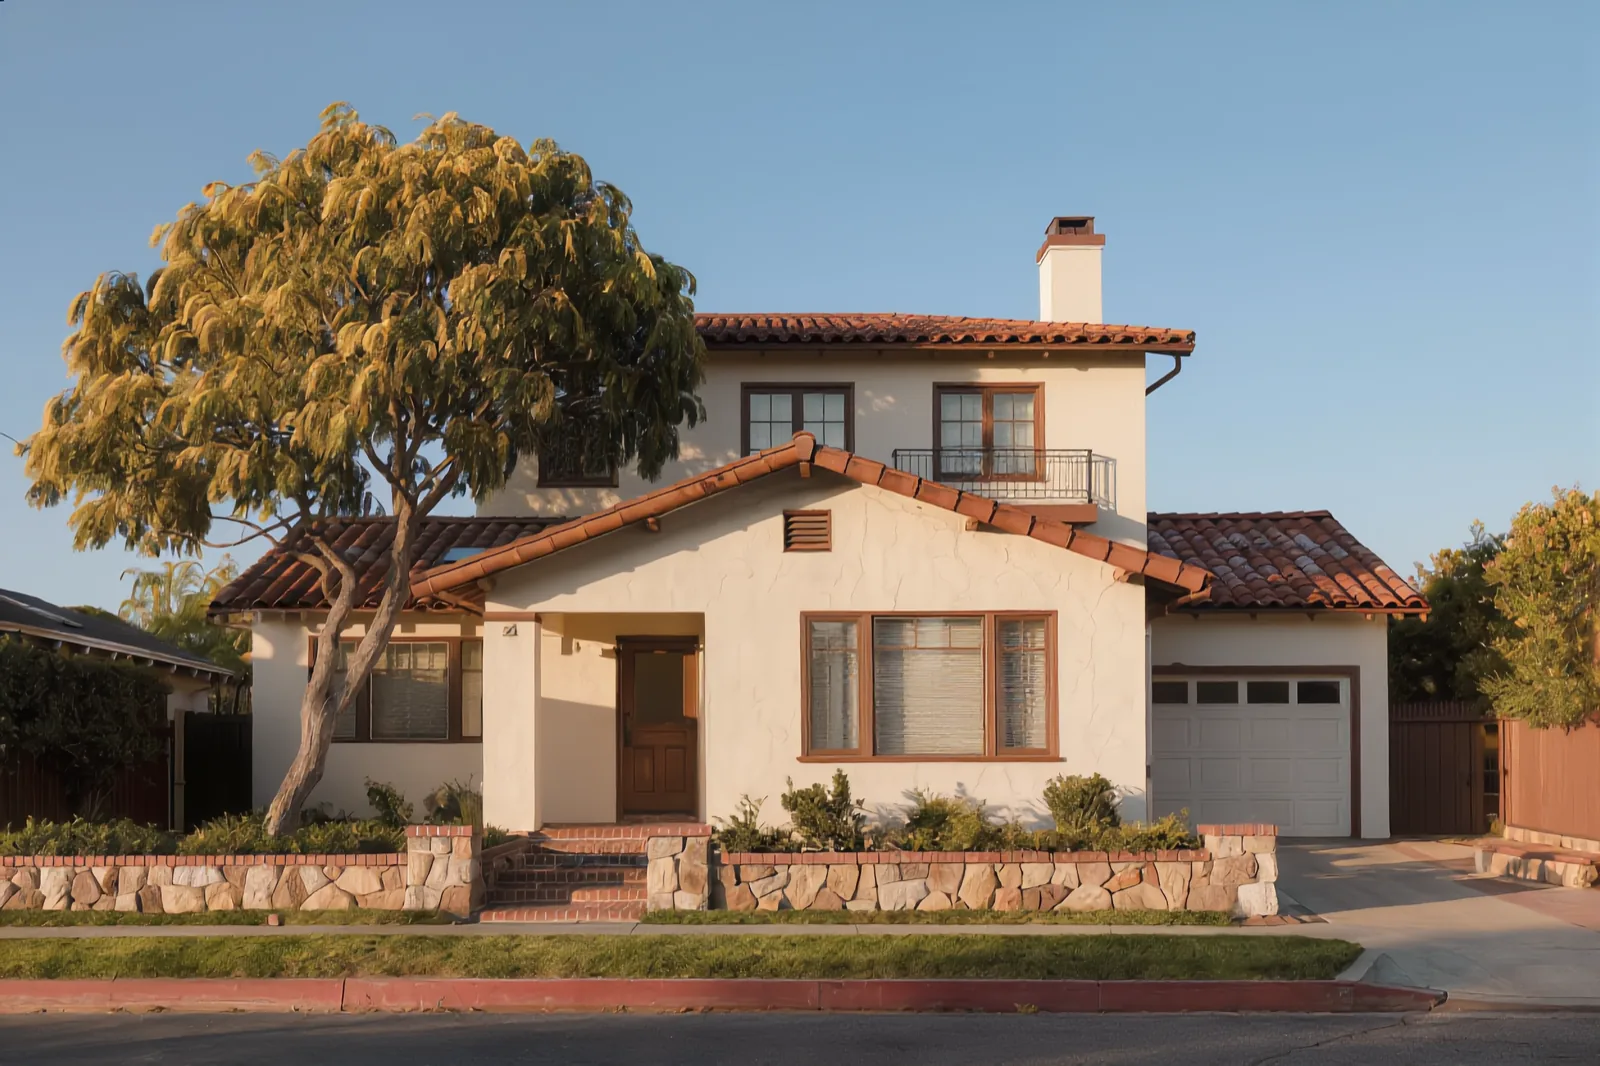
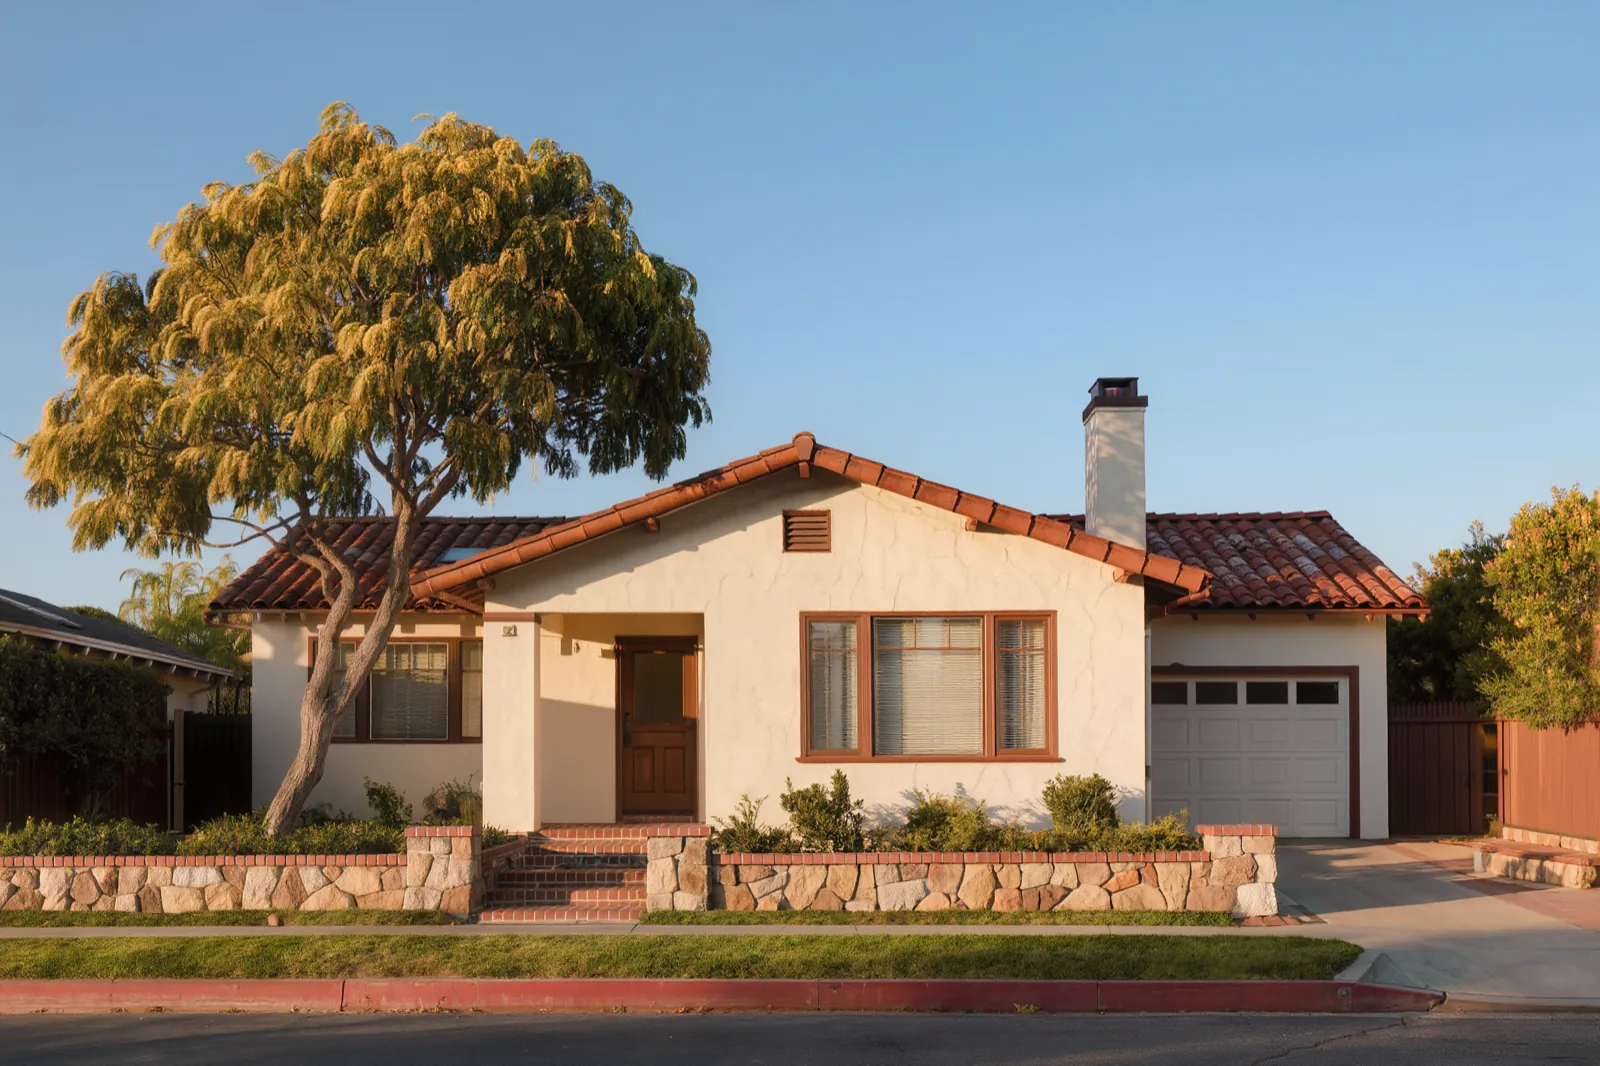
Right for your house when
You need more room and want to stay where you are, the lot has space to build out or the zone leaves height to build up, and the house can be engineered to carry the new work.
The wrong choice when
The zone's setbacks and height limit, or the 30-foot coastal limit, leave no room up or out, or what you need is a separate home for family or a tenant. Then a better plan for the rooms you have, or an ADU, may serve you better.
On the call we tell you which kind of work your house needs, including when it is less than you planned.
The rules for an addition
| Rule | What applies |
|---|---|
| Permit | A building permit, submitted online. A one-story addition to a house or duplex follows the City's IB 140 checklist: plans, the City's forms, Title 24 energy compliance, and the fire, brush and storm water rules where they apply. |
| Height | In the RS-1-1 to RS-1-7 zones, 24 feet at the side setback, rising along an angled plane to 30 feet overall. The angle depends on the lot's width. In RS-1-8 to RS-1-14, 35 feet. |
| Coastal height limit | Nothing over 30 feet west of where Interstate 5 ran on January 1, 1971, outside a few mapped exceptions such as downtown. Only the voters can change it. |
| Historic review | If any structure on the lot is 45 years old or older, every construction permit, No-Plan permits included, goes through a historic resource review first. Work that's only inside, with no exterior change, is exempt. The review usually takes about 10 business days. |
| Near the coast | In the Coastal Overlay Zone, an addition that removes or alters 50% or more of the exterior walls needs a Coastal Development Permit, and some additions close to the shore need one below that line. |
| School fees | Charged when the addition adds more than 500 square feet of assessable space. A garage isn't assessable space, so turning one into living space counts toward the 500. |
| Heating | Under the 2025 Energy Code's prescriptive path, new heating for an addition is a heat pump. Extending the house's existing system is allowed, and the performance path allows other choices if the design meets the energy budget. |
Outside the City of San Diego, your city or the County issues the permit, under its own rules. Who issues my permit?
Questions about additions
How long does an addition take?
Plan on months, not weeks: design and engineering, then City review, then construction. A second story usually takes longer than a ground-floor room, because the house below has to be checked, and often strengthened, to carry it.
Will an addition trigger school fees?
Only if it adds more than 500 square feet of assessable space. Garages don't count as assessable space, so converting one to living space counts toward the 500.
Can I add a second story?
Often, within your zone's height limit: 30 feet overall in the RS-1-1 to RS-1-7 zones, with the angled plane at the sides, 35 feet in RS-1-8 to RS-1-14, and never over 30 feet west of where Interstate 5 ran in 1971. Near the coast, the wall rule can also bring a Coastal Development Permit.
What does the house below need to carry a second story?
An engineer checks the footings, the framing and the load paths first. The answer can be nothing at all, or new footings, shear walls and beams where the new floor bears on the old one, and it is known before the drawings are final.
Can the addition have its own bathroom?
Yes. New fixtures add a water meter data card to the permit, and the plumbing runs are planned with the existing lines so the new bath ties in cleanly. A separate kitchen as well would make it an ADU, with its own rules.
Does converting the garage count as an addition?
Yes, when the garage becomes rooms of the house. A garage isn't assessable space, so the converted area counts toward the 500 square feet that bring school fees.
Can I be my own contractor for an addition?
The City allows an owner-builder permit with its verification form, and the owner then takes on a contractor's responsibilities. To check a contractor instead, look up the license with CSLB; ours is 738313.
Talk to us about your house.
Tell us what you want to change and where the house is. We'll walk it with you and tell you what the rules allow.