
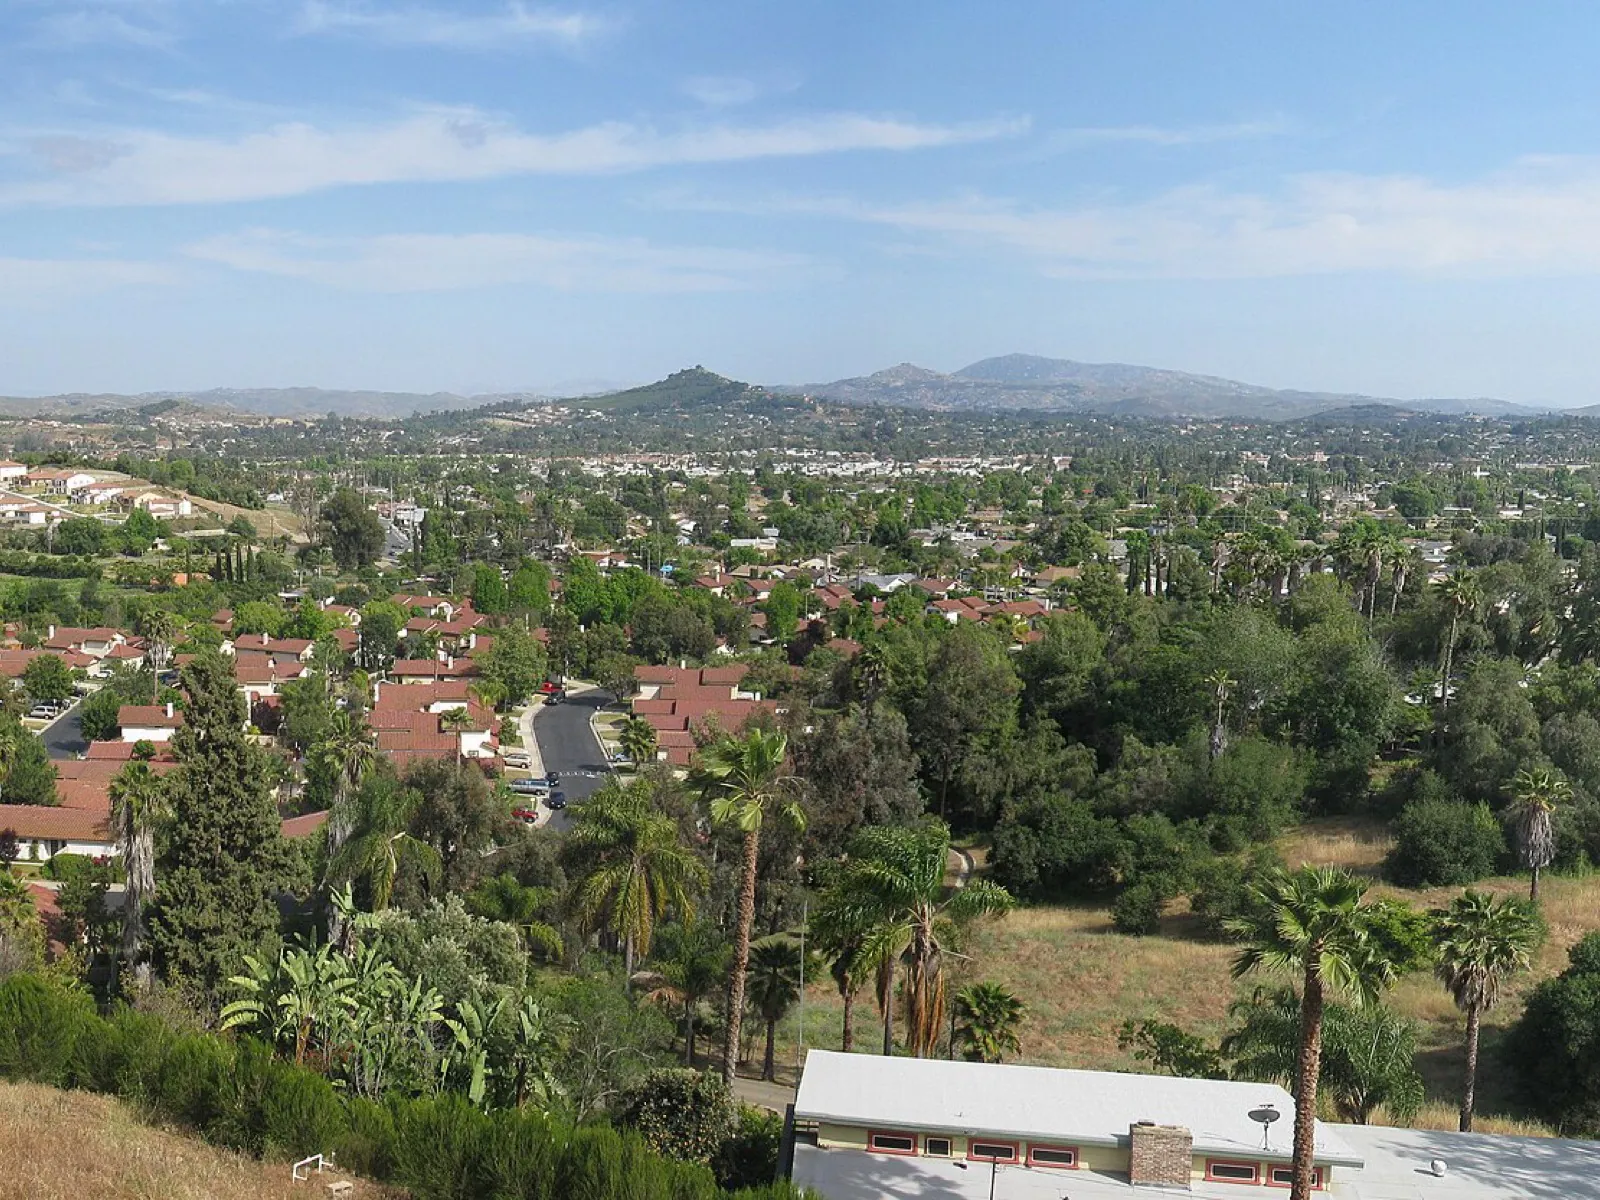
Inside Escondido's city limits, the City's Building Division issues the permit for an ADU, a remodel, an addition or a new house, and every plan set goes in electronically. On July 29, 2026 the City Council adopted a new ADU article for its Zoning Code that follows state law in two tiers: the ADUs the state says every city must approve, and one more Standard ADU of up to 1,200 square feet under the City's own design standards. The City publishes four free pre-approved detached ADU plans, runs its own water and sewer utility, and reviews every exterior change in the Old Escondido Historic District.
BHI in Escondido, from the record
- 1997Licensed in California sinceCheck the license
- 111Permits on the public record, 2000 to 2025See the projects
- 5.0Google rating from 17 reviewsRead the reviews
- A+Better Business Bureau ratingSee the BBB profile
Ten of the permits on BHI's public record carry an Escondido address: five filed with the City of Escondido in 2025 and five issued by the County of San Diego on unincorporated land near the city in 2024 and 2025, among them two detached ADUs, two garage conversions to ADUs, a junior ADU and a two-story detached ADU.
Who issues permits here, and how does plan check run?
The City of Escondido's Building Division, at City Hall on North Broadway, issues building permits inside the city limits, with a counter open weekdays from 8 am to 5 pm. It accepts only electronic plans. An ADU or junior ADU, a pre-approved ADU, a residential alteration and the trade permits all start in the City's online portal; a project of another kind goes to the counter or to the division's email, and once accepted gets a link to upload.
Since March 14, 2024 every new project is reviewed in ProjectDox. The application is created in the portal, an invitation arrives, and the drawings are uploaded one sheet per file, each named with the case number, a discipline letter and the page number with no spaces; a file named any other way is rejected. A review cycle ends when every City discipline has commented, and the City puts a cycle at about 30 calendar days once a complete set of construction documents is in.
For an ADU the new Article 70 sets the clock: within 15 business days the City tells you whether the application is complete and lists anything missing, and from a complete application it has 60 days to approve or deny. An application it has neither approved nor denied in 60 days is deemed approved, and a denial has to come in writing with every defect and how to fix it.
The City's ADU checklist asks for more than the plans: the ADU Housing Development Tracking Form, a copy of the grant deed, a title report dated within six months, photographs of the site, the neighbors and the materials and colors, the SDG&E notification form and the hazardous wastes disclosure. The site plan shows the topography and grading, every structure within 50 feet on the neighboring lots, the water and sewer connections or the septic system, and a project table with the lot coverage, the unit's size, its height and whether the house has fire sprinklers. The handout the checklist comes with is dated January 2023, so its standards table describes the article the City has since replaced.
A plan check stays valid for one year from submission, with one 90-day extension on written approval, and a permit for one year from issuance, extended 180 days by each inspection. The City gives no plan check extension on an application filed before the 2025 California Building Code took effect on January 1, 2026. Inspections are booked only through the portal: a request before 3 pm gets the next business day, after 3 pm the second, in a morning or an afternoon window.
What your lot allows starts with its zone, which the Planning Division's parcel lookup and zoning map show. In the R-1 zone the house sits 15 feet back from the front line, 20 feet to a street-facing garage door, 5 feet from an interior side line, 10 feet from a street side line and 20 feet from the rear, can rise to 35 feet, and with everything else on the lot may cover 40 percent of it at a floor area ratio of one half. An accessory building inside a side or rear setback is limited to one story and 16 feet.
For the projects homeowners bring most often:
- An ADU or junior ADU: a building permit alone, approved without a hearing, on the 15-day and 60-day clocks above, in the portal under Residential Custom ADUs and JADUs, or Residential Pre-Approved ADU for one of the City's plans.
- A kitchen or bath remodel that moves plumbing, wiring or walls: a residential alteration permit through the portal. In the Old Escondido Historic District, any change to the outside also needs a certificate of appropriateness, painting and windows included.
- An addition or a second story: the R-1 coverage, height and setbacks above, school fees paid to the district before the permit issues, and on a sloping lot the grading rules of Article 55.
- A new house: full plans through the portal, the fire department's ignition-resistant construction in a high or very high fire hazard zone, and Engineering's review of the grading and the driveway.
Where do Escondido's ADU rules differ from state law?
On July 29, 2026 the City Council adopted Ordinance 2026-13R on second reading, repealing Article 70 of the Zoning Code and replacing it with a new one written to Government Code sections 66310 to 66342, after HCD's letter of December 3, 2025 had asked the City for a schedule to adopt a compliant ADU ordinance. The Council had introduced it 5 to 0 on June 24, 2026. It sorts ADUs into two tiers. A State Exempt ADU is one the state makes every city approve: an attached unit in existing or planned space plus a junior ADU, and one detached unit of up to 800 square feet, with no design standards of the City's own. A Standard ADU is one more unit, of up to 1,200 square feet, that the City may hold to objective design standards.
The City's ADU web page, its FAQ and its January 2023 handout still describe the article this one replaced: an ADU of up to 1,000 square feet, a junior ADU of 200 to 500, and section numbers that no longer exist. The table follows the ordinance.
| Rule | In the City of Escondido |
|---|---|
| Units on a single-family lot | One attached State Exempt ADU inside the house's existing or planned space, or an accessory structure's, with up to 150 square feet added for its entrance; one junior ADU; one detached State Exempt ADU of up to 800 square feet of interior living space; and one Standard ADU on top of those. Any further ADU has to fit the underlying zone and takes a development application. |
| Multifamily lots | In the non-livable parts of an existing building, at least one ADU and up to a quarter of the existing units, rounded down. Detached: up to eight on a lot with an existing multifamily building, or as many as there are existing units if that is fewer, and up to two with a building that is only proposed, each 4 feet from the side and rear lines. |
| State Exempt ADUs | No design standard beyond the state's, no requirement to fix a nonconforming zoning condition, and fire sprinklers only when the house itself has to have them. |
| Standard ADU size | At least 150 square feet, the size of an efficiency unit, and at most 1,200 square feet of interior living space. A patio cover or other accessory structure attached to it may not exceed 49 percent of the unit. |
| What counts as detached | An ADU at least 10 feet from the house. The City's pre-approved plan documents call the 10 feet a fire code separation and say a unit closer than that works out added fire protection with Building and Fire. |
| Setbacks | Four feet from the side and rear lines for a new attached or detached unit, and none for space that already exists. A Standard ADU under 800 square feet needs no front setback; one of 800 to 1,200 keeps the zone's. The part of an ADU over a garage that rises above 18 feet sits 5 feet further from any residential lot line. Eaves, bay windows, stairs and the like may project 4 feet into a front or rear setback and 2 feet into a side setback, never within 3 feet of the line. |
| Lot coverage | A Standard ADU under 800 square feet is left out of the zone's lot coverage; one of 800 to 1,200 square feet counts toward it, 40 percent in R-1. |
| Height | A unit inside existing space keeps that building's height. An attached ADU may be as tall as the house or 25 feet, whichever is more. A detached ADU beside a one-story house may be as tall as the house or 24 feet; beside a house of two or more stories, or above a detached garage, as tall as the house or the zone allows. A roof pitched to match the house earns 2 more feet, and anything over 18 feet brings the extra setback above. |
| Design standards for a Standard ADU | Exterior materials, texture and colors match the house; the roof's materials, color and pitch substantially match; windows come from the same product line or match three of five listed attributes; bedrooms take no more than half the interior; one kitchen and no wet bar; a separate outside door and no door into the house. At least half of the yard left over is landscaped with plants that live without permanent irrigation, and a dead plant is replaced within 90 days of the City's notice. |
| Traffic flow and public safety review | A Standard ADU is checked, under the Engineering design standards, for its driveway and access, pedestrian and bicycle access, the distance to transit, planned sidewalks and bikeways within a quarter mile, sight distance, internal circulation and shared access. The California Housing Defense Fund asked the City to strike this review; the Planning Commission kept it with new wording. |
| Junior ADU | One per single-family lot, inside the walls of the house, 150 to 500 square feet, with its own outside door and, if wanted, a door to the house; it may share a bathroom with the house. Its efficiency kitchen has a cooking appliance, a food preparation counter of at least 4 square feet and at least 36 cubic feet of cabinets. No parking, and a deed restriction is recorded before the permit issues. |
| Parking | None within half a mile's walk of public transit, in a historic district, for a unit inside the house or an accessory structure, where street parking permits exist but aren't offered to the unit's occupant, within a block of a car share vehicle, or when the ADU is filed with a new house. Parking an owner chooses to add is capped at one space, tandem or in a setback. A garage or carport torn down for an ADU is not replaced, and its demolition permit is reviewed with the ADU. |
| Owner occupancy | Never for an ADU. For a junior ADU, only while it shares a bathroom with the house. The Fee Guide of July 2026 still carries a sentence that the owner must live on the parcel; the ordinance and state law say otherwise, so that sentence does not apply. |
| Rentals | Only under a rental agreement for a term longer than 30 days. The City allows no short-term rentals anywhere. |
| Selling a unit on its own | A junior ADU, never. An ADU only in two ways: to a qualified buyer through a qualified nonprofit under a recorded tenancy in common with 45 years of affordability, or as a condominium under the state's subdivision and common interest development laws, after a safety inspection, with every lienholder's recorded consent, notice to the utilities and, where there is a homeowners association, its written authorization. |
| Units built without a permit | For one built before January 1, 2020, the City cannot deny a permit except for a substandard condition under Health and Safety Code 17920.3, does not penalize the owner and charges no impact, connection or capacity fee. One built after that date and before this ordinance without a permit is a violation open to code enforcement. A unit legally established by January 1, 2025 continues as a legal nonconforming unit. |
| Septic lots | A percolation test certified within the last five years, or ten if recertified, and for private sewage disposal the County's Department of Environmental Health and Quality's authorization. The pre-approved plan guidebook asks for the County's approval letter in the application. |
Where the City's documents still read differently from the ordinance:
- The ADU page says a single-family lot may have one ADU and one junior ADU, and the pre-approved plan FAQ says three; the ordinance allows the four units in the table. Ask Planning to confirm the count for your lot.
- The FAQ cites the parking rule as section 33-1474(c)(1); parking now sits in sections 33-1475 and 33-1476.
- The 2023 handout requires the owner to live on the lot with any junior ADU; the ordinance and Government Code 66333 limit that to a junior ADU that shares a bathroom.
- The handout allows one sewer lateral per lot. The 2024 sewer procedure and the ordinance, which lets the City require a separate connection for a Standard ADU, do not repeat that limit; ask Engineering at intake.
Can you build from a pre-approved ADU plan here?
Yes, from the City's own. Escondido publishes four free pre-approved plans for new detached ADUs, drawn with RRM Design Group and stamped by an architect and a structural engineer: 484 square feet as a studio or one bedroom, 644 square feet with two bedrooms and one bath, 851 square feet with two bedrooms and two baths, and 1,000 square feet with two or three bedrooms and two baths. They are single-story only, never above a garage, and not for a conversion, an attached unit or a factory-built unit. Their size and shape cannot change, though windows and doors can.
A plan is not tied to any property, so it still goes through a building permit, filed in the portal as a PAADU Building Permit, with each sheet uploaded and renamed with your permit number. Each review cycle runs up to 30 days and a plan can take more than one, under a 30-day shot clock once the application is complete. The unit sits 10 feet from the house and 4 feet from the side and rear lines, and the first inspection has to be requested within 12 months of the permit.
In the Old Escondido Neighborhood, or beside a historic home, the plan has to match the house's style, and the City's adaptation guide, revised in January 2025, shows the features to add for each of six styles, from Craftsman and California Bungalow to Spanish Revival, Period Revival, Italianate, Queen Anne and Colonial Revival.
Historic, hillside and fire rules
The Old Escondido Historic District, set up by the City in 1989, holds about 900 homes built from the mid-1880s on. Every homeowner there gets a certificate of appropriateness before changing the outside of the house, whether or not it is on a register, and the City counts painting, window replacement and a new fence as changes. The Zoning Code draws the district from Fifth Avenue to Chestnut, Thirteenth and South Escondido Boulevard, leaving out the lots that front Escondido Boulevard; the City's web page puts the north edge at Fourth Avenue. The code governs, so check the style guide's map at intake.
Article 40, replaced in May 2024, is the mechanism. A certificate is needed for exterior alterations and new construction, back and sides included, on a register property and inside the district, even where no building permit is. Minor work such as painting, roofing, windows, doors, fences and solar is an administrative review by staff; major work goes to design review, by the Planning Commission for a district property that is also on the register and by the director for the rest, with an appeal within 10 days. Taking down a historic resource needs a demolition permit, with hearings for a significant one.
The new ADU article carries this through. An ADU or junior ADU on a lot with a building on the national, state or local register or the City's inventory, or inside a historic district, conforms to the rules for that building or district, a Mills Act property follows the Secretary of the Interior's Standards, window proportions have to match the house on a historic lot, no parking is required in a historic district, and a detached garage in a district is not demolished for an ADU without written notice or a placard. Whether the district's certificate applies to a State Exempt ADU, which the article says gets no added design standard, is not answered in any City document; ask Planning before you draw.
On a sloping lot, Article 55's grading criteria apply: fill within 50 feet of a property line is limited to 5 feet, cut to 20 feet, natural slopes of 25 to 35 percent are kept to roads, utilities, garage pads and limited pads, and undisturbed slopes over 35 percent stay in permanent open space. Under the Hillside and Ridgeline Protection Overlay a slope analysis sorts the lot into bands, an accessory structure on a slope of 25 to under 35 percent cannot be built if it needs a grading exemption, and a skyline ridge keeps a 200-foot horizontal or 50-foot vertical setback, from which a house on an existing lot is excused. The ADU checklist asks for the existing topography and the proposed grading on the site plan.
For fire, CAL FIRE released the updated Southern California map on March 24, 2025, and the City's map shows the State Fire Marshal's moderate, high and very high zones inside the city limits beside the state's own zones around it, in force since April 1, 2024. The Council held its hearing to adopt the map on May 14, 2025. New construction in a high or very high zone meets the state's ignition-resistant building standards, and a seller in those zones discloses the zone and gets a fire department inspection. On December 17, 2025 the City adopted the 2025 California Fire Code and the 2025 Wildland-Urban Interface Code by Ordinance 2025-10.
An ADU needs fire sprinklers only when the house has them, and the ordinance never forces sprinklers into the house because of the ADU. When the ADU does need them, the City's FAQ asks for a water meter of at least 1 inch with backflow protection and a 4-inch sewer lateral.
Which fees apply, and where are the schedules?
The Building Division's Fee Guide, updated July 21, 2026, prices an ADU built under Article 70 as it prices a room addition, and exempts it from the City's wastewater, water, traffic, public facility, drainage and park impact fees. Plan check costs 75 percent of the building permit fee, with a 20 percent energy surcharge and 10 percent for disabled access review, and each trade inspection adds 10 percent. Plan check is paid when you submit, school fees go to the district before the permit issues, and the rest is due at issuance.
- Impact fees under the ordinance. None on an ADU under 750 square feet of interior living space. From 750 square feet up, a fee set in proportion to the house's size. None on a unit built without a permit before 2020 that is now being permitted.
- School fees. Paid to the Escondido Union School District and the Escondido Union High School District before the permit issues; the pre-approved plan guidebook says they apply to an ADU of 500 square feet or more.
- Water and sewer. The City is its own utility. Its schedule sets water connection fees by meter size (a table effective July 1, 2009), the San Diego County Water Authority's capacity charge by meter size (effective January 1, 2026) and the meter itself, which is sold only once a building permit has issued; it has no line for an ADU. Under the ordinance a State Exempt ADU pays no connection fee or capacity charge unless it is built with a new house, and a Standard ADU that the City requires to have its own connection pays one in proportion to its size or its fixtures. The Fee Guide's exemption reads wider than that; ask at intake which applies to a separately metered unit.
- A new meter or lateral. Utilities Engineering, which is not at City Hall, approves a plan drawn on the water main's record drawing before any fee is paid, and asks that its case be referenced in the ADU permit. Then the meter permit and connection fee at Building, the Water Authority charge and the meter at Utility Billing, and an encroachment permit for the street work. A sewer connection starts as its own application in the portal with the lateral drawn to the City's standard, and only a parcel inside the city limits may connect.
- Everything else. The City asks for the ADU tracking form with the planned occupancy and rent at submittal, and the guidebook says SDG&E and the school district both ask to be told of a new unit.
How many ADUs Escondido permits
Escondido files a housing report with the state every year that counts the ADU building permits it issued: 3 in 2018, 117 in 2025, and more in each year between.
- 32018
- 282019
- 382020
- 582021
- 702022
- 922023
- 1092024
- 1172025
Building permits issued, not units finished, as Escondido reported them to HCD in its annual progress reports (Table A2, ADU category), by reporting year; the state's form has no separate junior ADU category. The City's own 2024 report lists 109 ADUs permitted and 68 completed, and its Housing Element counted 25 ADUs permitted in each of 2018 and 2019 and 60 approved of 74 applications in 2020, figures it compiled before it reported them on the state's form.
Recent changes in Escondido
What has changed in the City's permit rules since 2024, newest first.
Escondido's July 2026 article already lets a 1,200 square foot Standard ADU join the 800 square foot detached unit; in 2027 the state adds a second detached unit that size, held only to the statute's own size, height and setback limits. See our AB 956 explainer.
The City Council adopted Ordinance 2026-13R on second reading, repealing Article 70 of the Zoning Code and replacing it with the two-tier ADU article described above, introduced 5 to 0 on June 24, 2026. The City's ADU page, FAQ and 2023 handout have not yet been rewritten to it.
The Fee Guide for Development Projects was updated with new development impact fees; its ADU paragraph was carried over unchanged from the 2025 edition.
The Utilities Department's water and wastewater rates for the new fiscal year took effect; the Water Authority's capacity charge table on the same schedule has applied since January 1, 2026.
The 2025 California Building Code took effect, and the Building Division stopped extending plan checks on applications filed before that day.
Ordinance 2025-10 adopted the 2025 California Fire Code and the 2025 Wildland-Urban Interface Code for the city.
HCD wrote to the City that the compliant ADU ordinance promised in its Housing Element, due by the end of 2022, was still outstanding, asked for an adoption schedule, and acknowledged the City's ADU production.
The City Council held its public hearing on adopting the State Fire Marshal's 2025 fire hazard severity zone map, released March 24, 2025.
Ordinance 2024-05 repealed and replaced Article 40, Historical Resources, with its tiers of staff review and design review for the certificate of appropriateness.
Plan review for every new project moved into ProjectDox, with the one-sheet-per-file naming rule.
BHI's ADUs in and near Escondido
From the permit record and the projects' confirmed facts. Two of the three sit on County land with an Escondido address, where the County, not the City, issued the permit.
- Two detached ADUs and a garage conversionTwo 940 sq ft detached ADUs and a 320 sq ft garage converted to an ADU on one lot · inside the City of Escondido · City permits issued June 2025
- Two-story ADU and a junior ADUA 1,152 sq ft two-story detached ADU with a deck and a garage, and a 498 sq ft junior ADU above the garage · North County Metro, near Escondido, County land · permits issued July and April 2024, completed
- ADU with rooftop solarSolar on both wings of an L-shaped unit · Hidden Meadows, near Escondido, County land · plans in January 2025, permit issued August 2025
What BHI has seen here
The part no code section carries: what BHI's own permits in and around Escondido show.
BHI's permits around Escondido fall on both sides of the city line, and the line decides more than the rules. Inside the City, its June 2025 permits for two 940 square foot detached ADUs and a 320 square foot garage conversion were issued on the City's electronic plan check; the City's record shows issue dates only, so its plan-review times are not on the public record. On County land with Escondido addresses the County's open data carries both dates: the two-story 1,152 square foot detached ADU opened in November 2023 and issued in July 2024, about seven and a half months; its junior ADU about three and a half months; a 360 square foot garage conversion about five weeks; and the Hidden Meadows garage conversion with the room above opened in January 2025 and issued in August 2025, about seven months. Construction and final inspection times are not in either record.
Projects in Escondido
A BHI project inside the city limits is listed here once its facts are confirmed.
- Two detached ADUs and a garage conversion
What an ADU might rent for in Escondido
No agency publishes rents for ADUs alone. These are HUD's FY2027 Small Area Fair Market Rents for Escondido's four ZIP codes: the 40th percentile of what recent movers pay for a rental of each size, utilities included, which is what the ROI calculator uses.
| ZIP | Studio | 1 bed | 2 bed | 3 bed |
|---|---|---|---|---|
| 92025 | $2,010 | $2,140 | $2,590 | $3,430 |
| 92026 | $2,170 | $2,320 | $2,800 | $3,710 |
| 92027 | $1,940 | $2,070 | $2,500 | $3,310 |
| 92029 | $2,350 | $2,510 | $3,030 | $4,020 |
HUD's FY2027 figures, by ZIP and bedroom count, as the ROI calculator carries them. A ZIP with land outside the city limits is listed under Escondido because most of its people live inside. The ROI calculator turns these into a 30-year projection for your lot.
Questions homeowners in Escondido ask
The eight questions people put to search and answer engines about building in Escondido, answered from the City's own documents: five on ADUs, two on remodels and additions, one on a custom home.
In Escondido, how do sprinklers, water meters and the sewer line change what an ADU costs?
Utilities move the price most here. If the house has fire sprinklers, the ADU needs them too, with a water meter of at least 1 inch and a backflow device. The City's handout allows one sewer lateral per lot, so the ADU usually ties into the house's line. Keep the unit under 750 square feet and the City's 2026 ADU article charges no impact fee. The City's four pre-approved plans can also cut design cost.
After Escondido's 2026 ADU ordinance, can I get an ADU approved without a hearing?
Yes. Ordinance 2026-13R, adopted July 29, 2026, replaced the City's ADU article, and every ADU and junior ADU inside city limits is now approved through the building permit alone, with no hearing. The City has 15 business days to say whether your application is complete and 60 days to decide. A single-family lot can hold a converted unit, a junior ADU, a detached unit up to 800 square feet, and one Standard ADU on top. BHI's 2025 work in the City includes a 320 square foot garage-to-ADU conversion.
How big can an ADU be in Escondido now, and how close to the fence can I build?
Under the article adopted in July 2026, a Standard ADU inside the City can have up to 1,200 square feet of interior living space, a detached unit under the state's streamlined rules up to 800, and a junior ADU up to 500 inside the house. Side and rear setbacks are 4 feet for a new unit and none for converted space. A detached ADU can stand 24 feet tall beside a one-story house, an attached one 25. BHI's two 940 square foot detached ADUs there in 2025 fit inside the limit.
How does Escondido's ProjectDox process work for an ADU, and how long is each plan check?
Inside city limits, the City of Escondido's Building Division issues the permit. Email the Division first, then upload your plans to its ProjectDox portal. The City quotes about 30 calendar days for each plan check cycle. Picking one of its pre-approved plans doesn't skip that step, since a pre-approved plan still goes through the same permit.
My address says Escondido, but is my lot under the City or the County?
Your mailing address doesn't settle it. What counts is whether the parcel is inside city limits. Inside, the City's Article 70 and its Building Division apply, and a Standard ADU can reach 1,200 square feet. On unincorporated land the County issues the permit under its own ordinance, and it posts standard plans from 600 to 1,200 square feet. BHI has built on both sides, including a two-story 1,152 square foot detached ADU on County land.
Renovating a bath in Old Escondido: do I need a Certificate of Appropriateness as well as a permit?
Possibly. Once you move plumbing, wiring or walls, you usually need a building permit. The City's permit exemption guideline frees only finish work such as painting, tiling, cabinets and countertops, and even that can need separate plumbing, electrical or mechanical permits. In the Old Escondido Neighborhood or on a Local Register property, work exempt from a building permit may still need a Certificate of Appropriateness from Planning. Call before you start.
How much of my Escondido R-1 lot can an addition or a second story take up?
In the R-1 zone, buildings can cover 40 percent of the lot, so the coverage you have left usually decides an addition first. A house can reach 35 feet, and the rear setback is 20 feet. Add 500 square feet or more and you pay school fees. On septic, County Environmental Health has to sign off before the permit. In Old Escondido, the City's historic design guidelines shape the exterior.
Building a custom home in Escondido: which City departments review it, and what if I'm on septic?
First confirm whether the City or the County permits the parcel. Inside the City, Planning checks zoning and setbacks, and Engineering handles grading, drainage and driveways. The Fire Department sets sprinkler and fire hazard zone requirements. The Building Division takes plans only electronically. If the lot uses septic, plan on County Environmental Health approval before the City issues the permit.
Next steps
Check your lot against Escondido's rules, price the ADU, then read what fits your project.