
Design-build · San Diego County
Design-build in San Diego
Design-build means one firm, under one contract, carries a project from the first sketch through the permit to the last inspection. At BHI the plans are drawn and stamped by architects and engineers we coordinate, or by an architect you bring, and a single project manager answers for the whole job. In the older route, design-bid-build, you hire the designer first and look for a builder only when the drawings are finished.
BHI Builders, a California B General Building contractor licensed since 1997 (CSLB 738313), delivers ADUs, remodels, additions and custom homes across San Diego County as design-build, with one contract and one project manager from the site visit to the final sign-off.
- 1997Licensed in California sinceCheck the license
- 111Permits on the public record, 2000 to 2025See the projects
- 5.0Google rating from 17 reviewsRead the reviews
- A+Better Business Bureau ratingSee the BBB profile
Six stages, one team
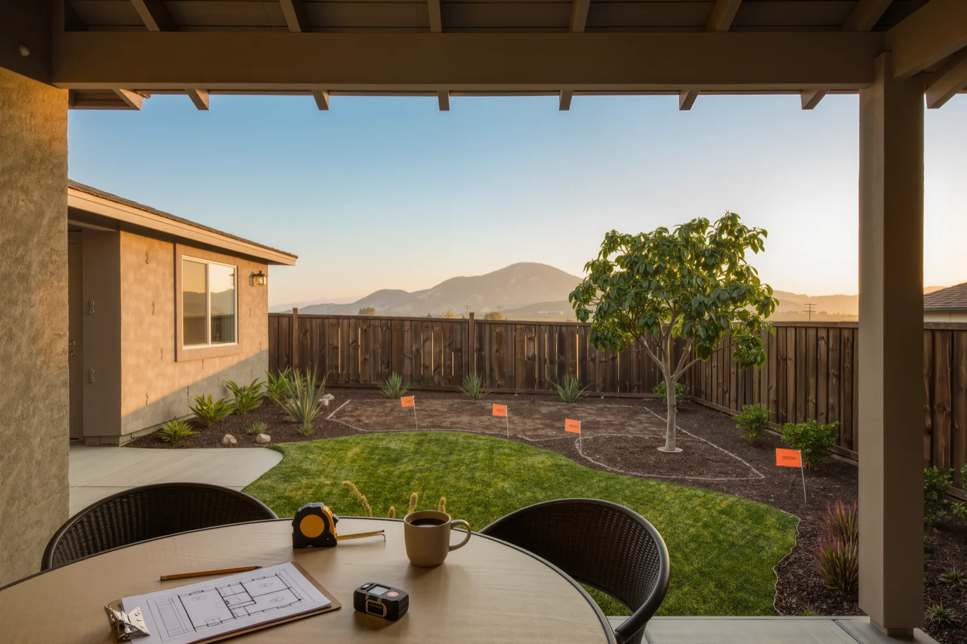
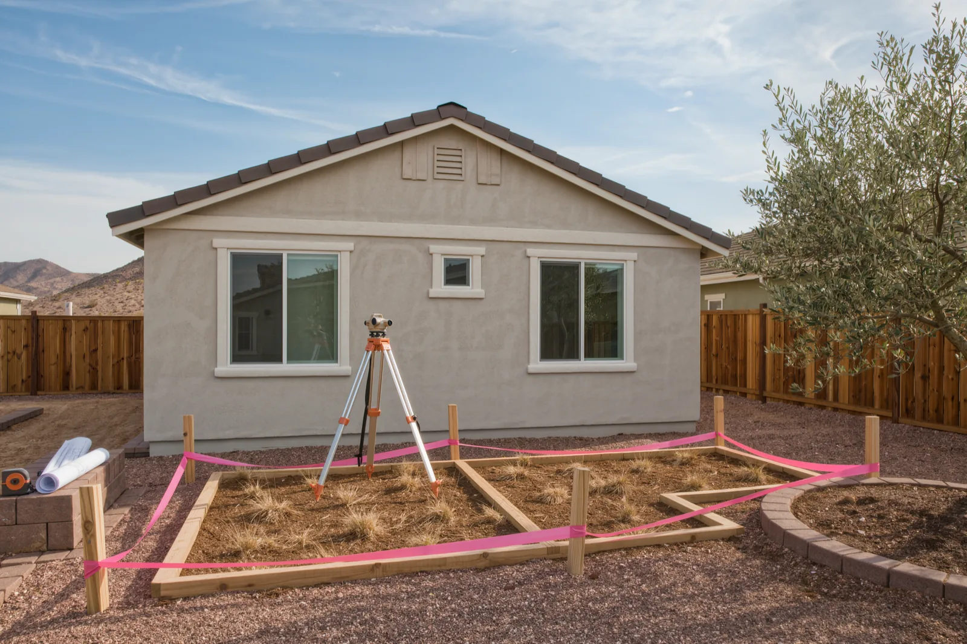
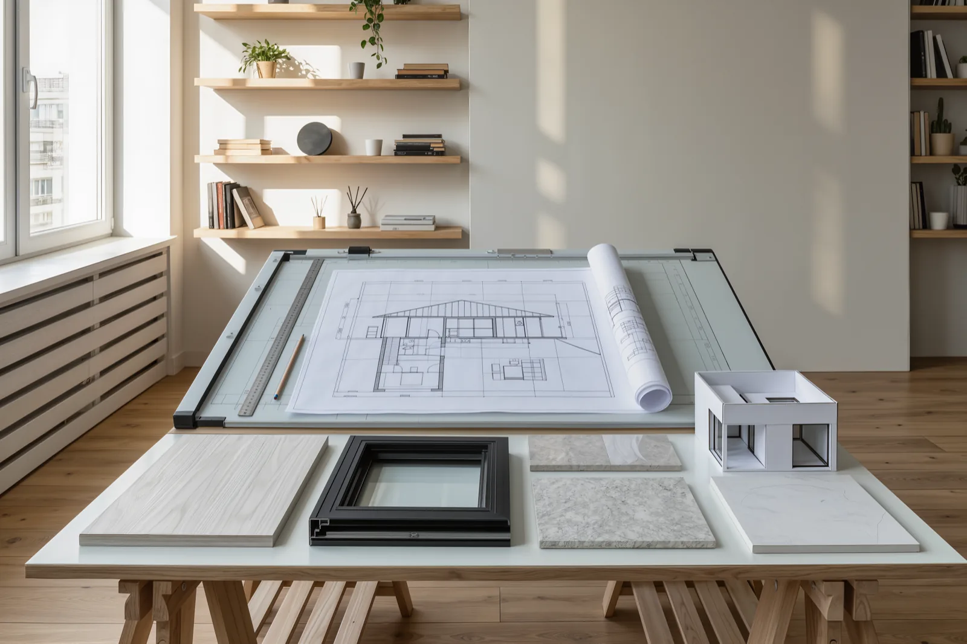
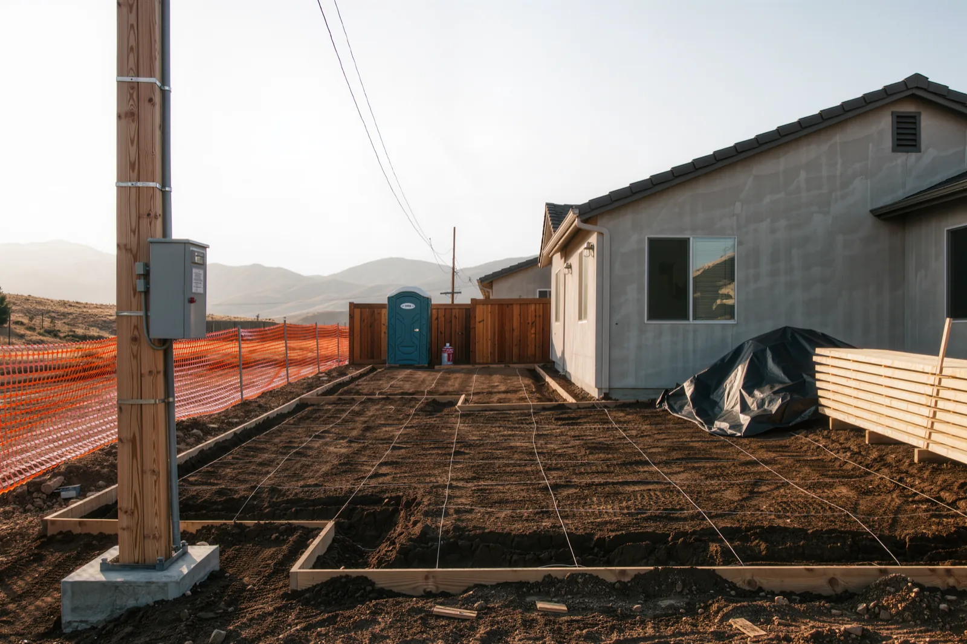
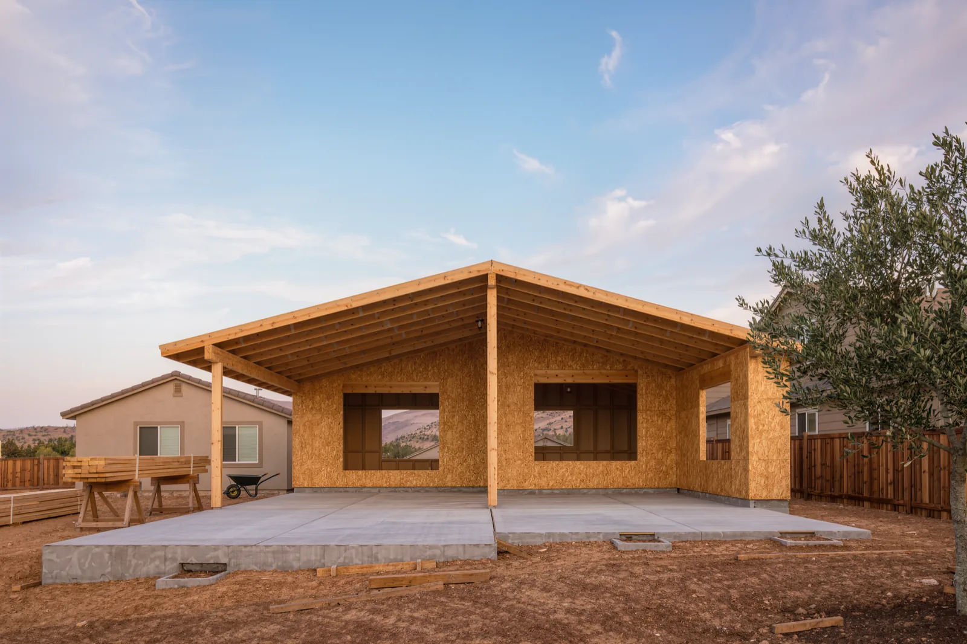
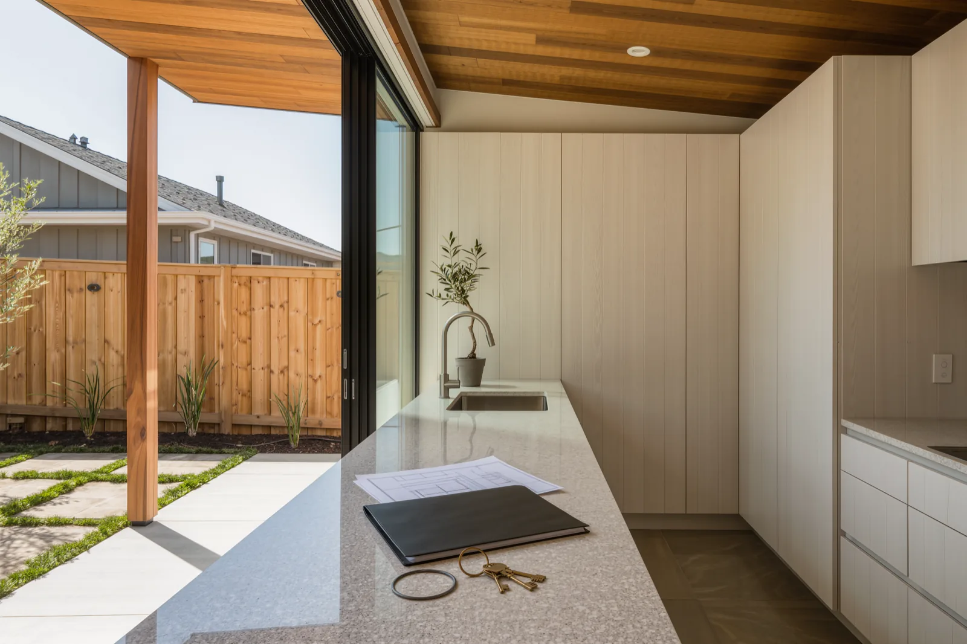
Discovery, feasibility, design, permitting, construction and handover: every BHI project moves through the same six stages, pictured here in order as rendered scenes.
Right for your project when
You want one party accountable for both the drawings and the building, you would like the lot, the structure and the city's rules settled before the design is fixed, and you have no architect yet or are happy to fold yours into one team.
The wrong choice when
Your plans are already finished and permitted and only need building, or you want a designer who works for you alone and checks the builder on your behalf. Then two separate contracts, or our general contracting, suit you better.
On the call we say plainly which of the two routes fits what you describe.
What our own design-build ADUs show
Plan review on four of BHI's recent design-build ADU permits in the unincorporated County, from the day each application opened to the day its permit was issued, as the County's open permit data records them under license 738313.
- 6stages on every project, from discovery to handover
- 4County ADU permits below, issued in 2024 and 2025
- 5 weeksthe quickest plan review of the four, a garage conversion
- 1contract for the design, the permit and the build
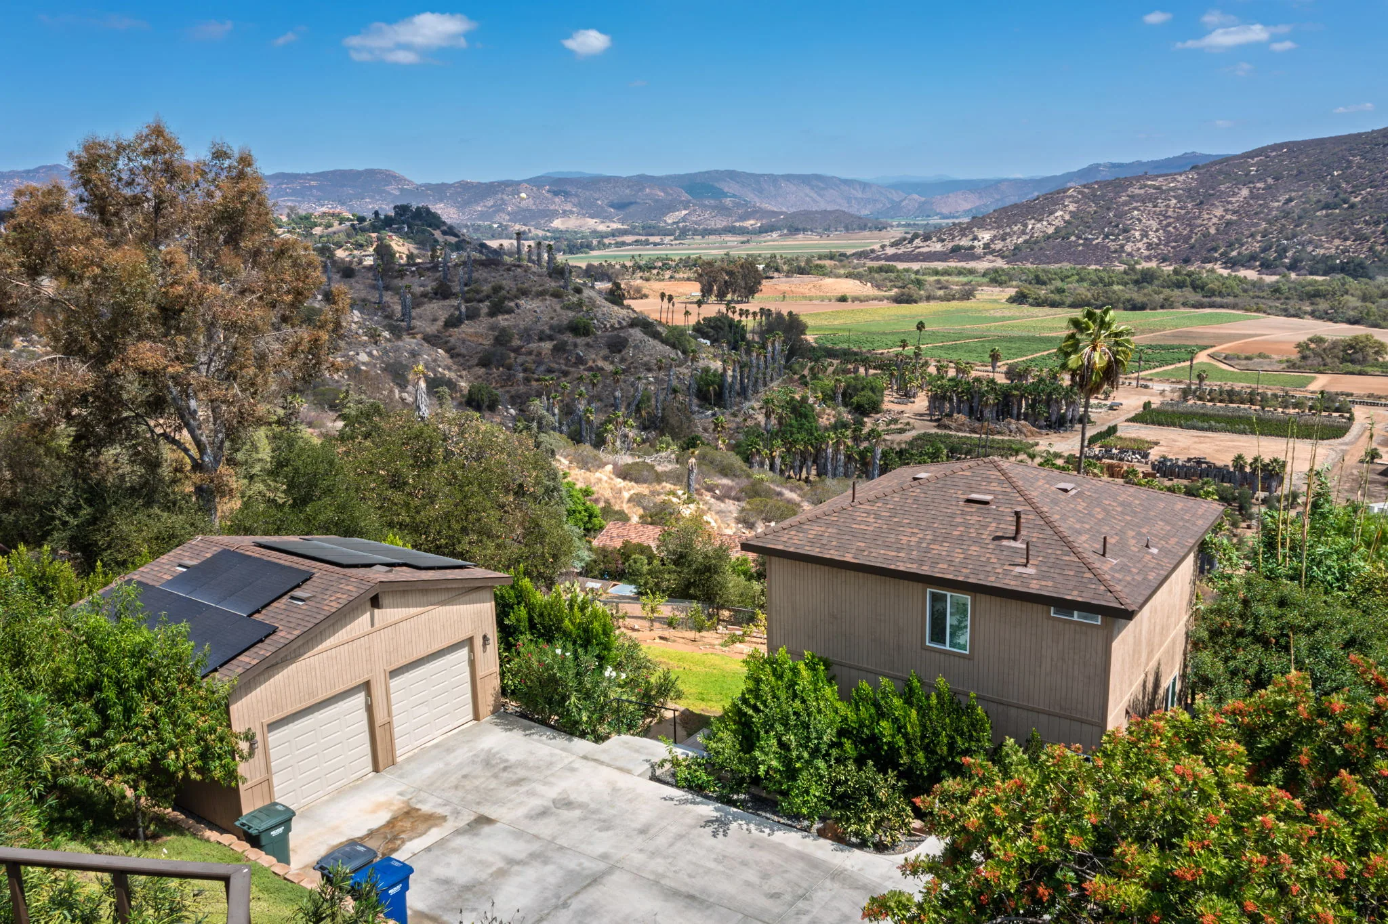
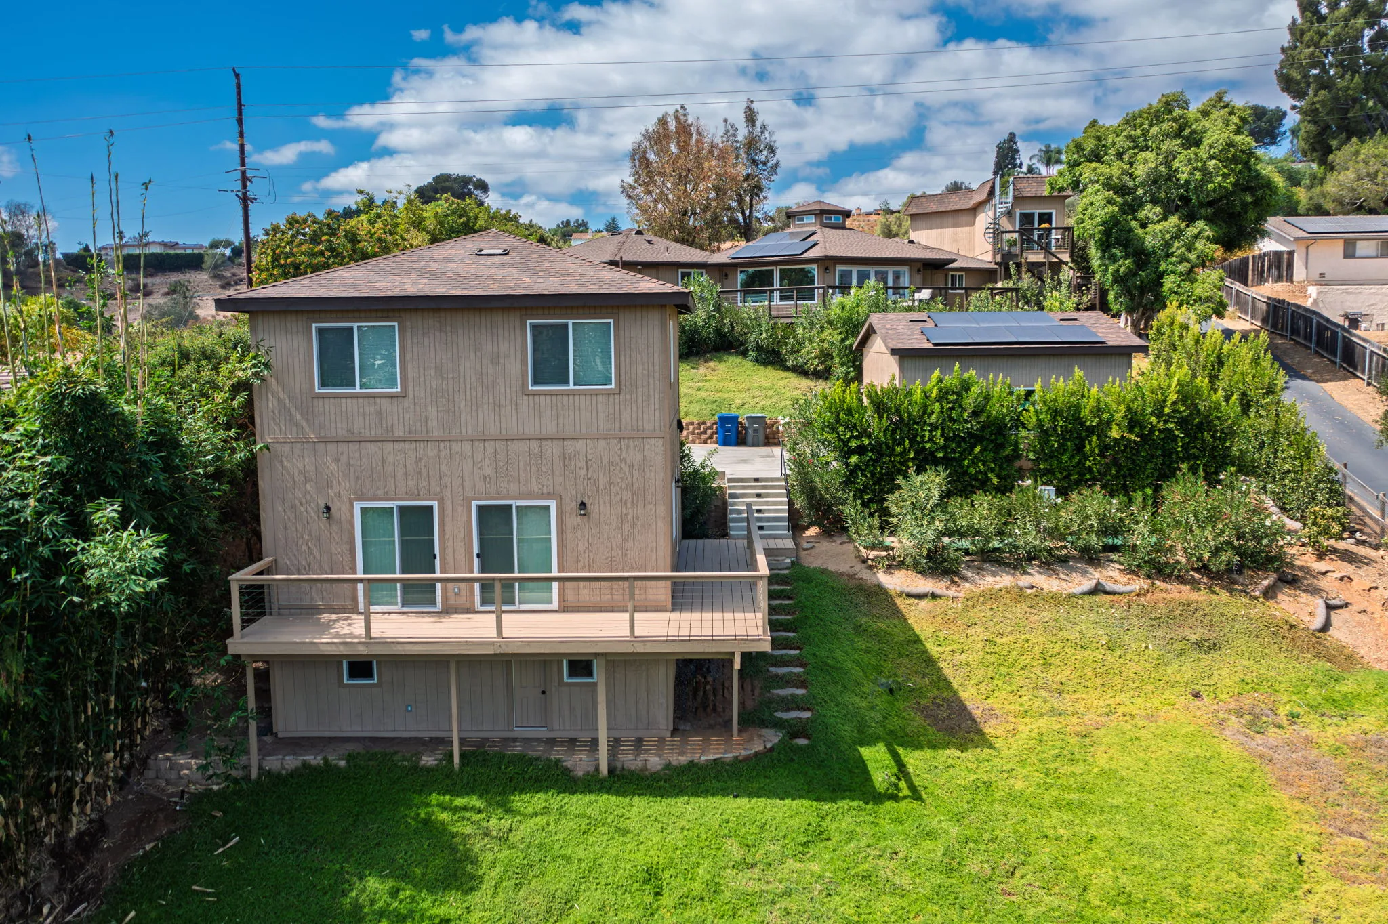
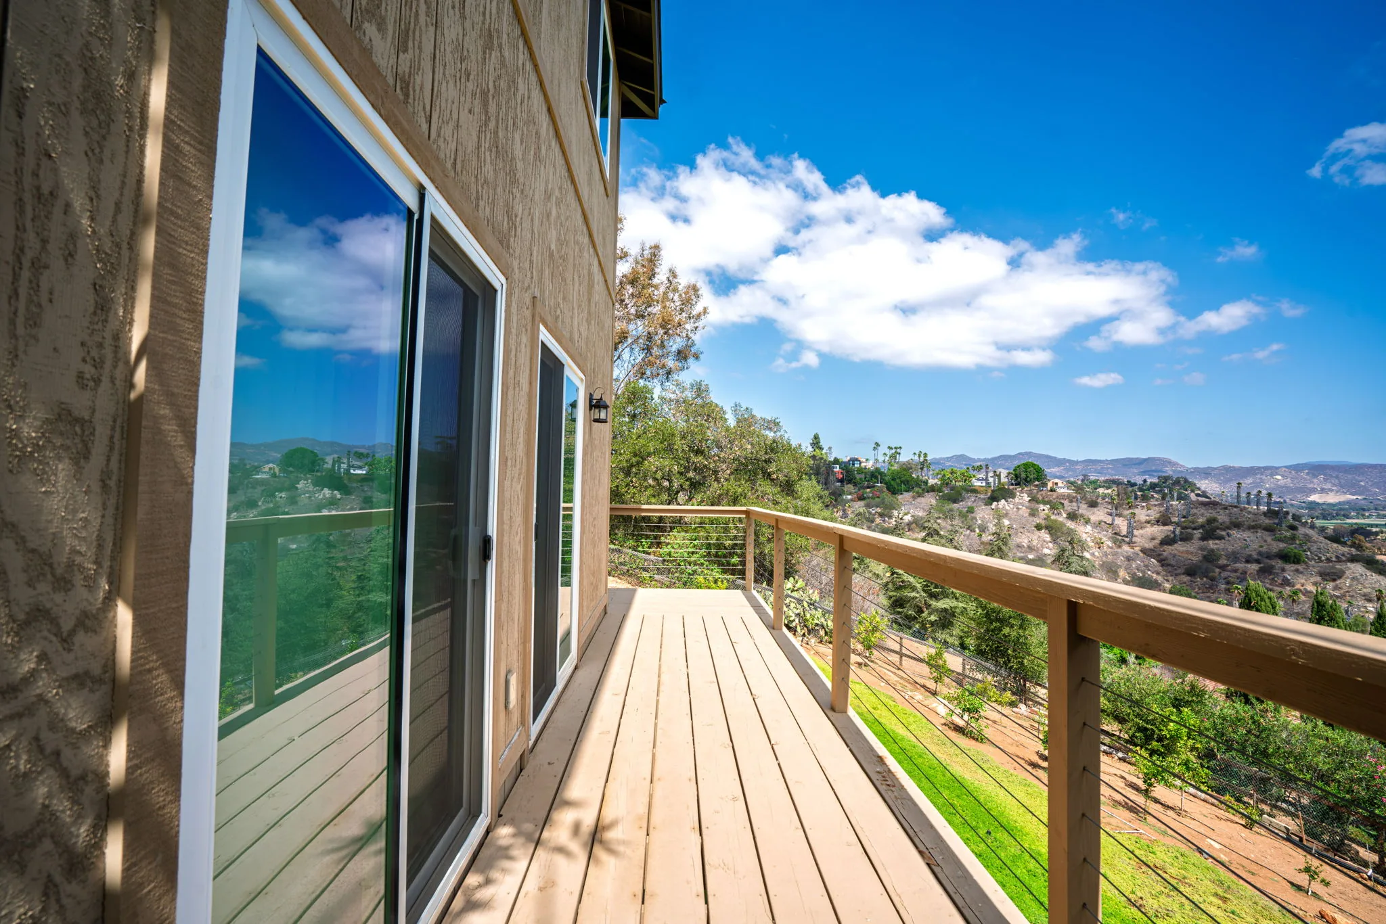
- Two-story detached ADU near Escondido1,152 sq ft with a deck, North County Metro · application November 2023, permit July 2024, about seven and a half months · completed
- Junior ADU over the garage, same lot498 sq ft · application December 2023, permit April 2024, about three and a half months · completed
- Garage conversion, same lot360 sq ft · application July 2024, permit August 2024, about five weeks · completed
- Garage conversion with a room above, Hidden Meadows720 sq ft on each floor · application January 2025, permit August 2025, about seven months
The times are the County's own dates under BHI's license, 738313. Design and construction time is not in the public record, so it is not shown here.
What California law says about design and construction
| Rule | What applies |
|---|---|
| One contract or two | Under design-build the owner signs a single contract with one firm for both design and construction. Under design-bid-build the owner holds a contract with the designer and a second, later one with the builder. |
| Who may draw a house | State law lets anyone prepare the plans for a wood-frame home of no more than two stories and a basement, and the garages and outbuildings that go with it. Any part that departs from conventional wood framing calls for a licensed architect or engineer. |
| Where a builder's design stops | A licensed contractor may design within those limits and the systems needed for work it has contracted to build. Other design is done by, or under, a licensed architect or engineer, and only a licensed architect may use that title. |
| Who may run the whole job | A B General Building contractor may take the prime contract for a structure that needs two or more unrelated trades beyond framing and carpentry, and may perform or oversee any part of it. |
| An architect hired directly | When you retain an architect yourself, California requires a written contract before the work begins, setting out the project, the services, how changes are handled and who owns the drawings. |
| The construction contract | A home improvement contract is written and signed, describes the work, requires change orders in writing and gives the owner three business days to cancel, or five for a senior. |
Design-build changes who you contract with, not who checks the plans: your city, or the County on unincorporated land, still runs plan check under its own rules. Find who issues my permit
Design-build questions
What is design-build?
It is a way of delivering a building in which one firm holds the contract for the design and for the construction. The owner has a single point of contact, and the people drawing the project and the people building it work for the same company from the start.
How is design-build different from hiring an architect and then a contractor?
With an architect first, you hold two contracts at different times, and the builder usually sees the plans only once they are done. With design-build the builder is in the room while the plans are drawn, so structure, permits and buildability are weighed before the design is locked.
Who stamps the plans on a BHI design-build project?
Licensed professionals. An architect or an engineer prepares and signs whatever the law reserves to them, such as structural engineering, and the structural sheets go to plan check with their stamp. BHI coordinates those consultants inside the one contract and answers the city's plan check comments with them.
Can I bring my own architect?
Yes. Your architect can design while BHI checks each step for what the lot, the structure and the permit will need, so the drawings are built around the realities of construction before they are submitted.
Is design-build faster?
The best-known research measured large commercial and multi-story buildings, not houses, so it says little about an ADU in San Diego. On a house, much of the time is the city's plan review; the four County permits on this page took from about five weeks to about seven and a half months.
Does design-build work for an ADU?
It is how most of BHI's work runs today, and ADUs are most of that work. An ADU packs a whole home onto an existing lot, with its utilities, setbacks and fire rules, which is where having the builder in the design pays off.
Who do I talk to once construction starts?
The same project manager you met in design. That person keeps the change record, books the inspections and is the one name you call, whichever architect, engineer or trade is involved that week.
What do I have when the project is finished?
A building with its final inspection signed off, the permit closed, and the documents that go with it: the approved plans, the equipment manuals and the list of trades who built it.
Start with one conversation.
Tell us what you want to build and where. On the call we walk through how the design, the permit and the construction would run as one job on your lot.