Skip to content
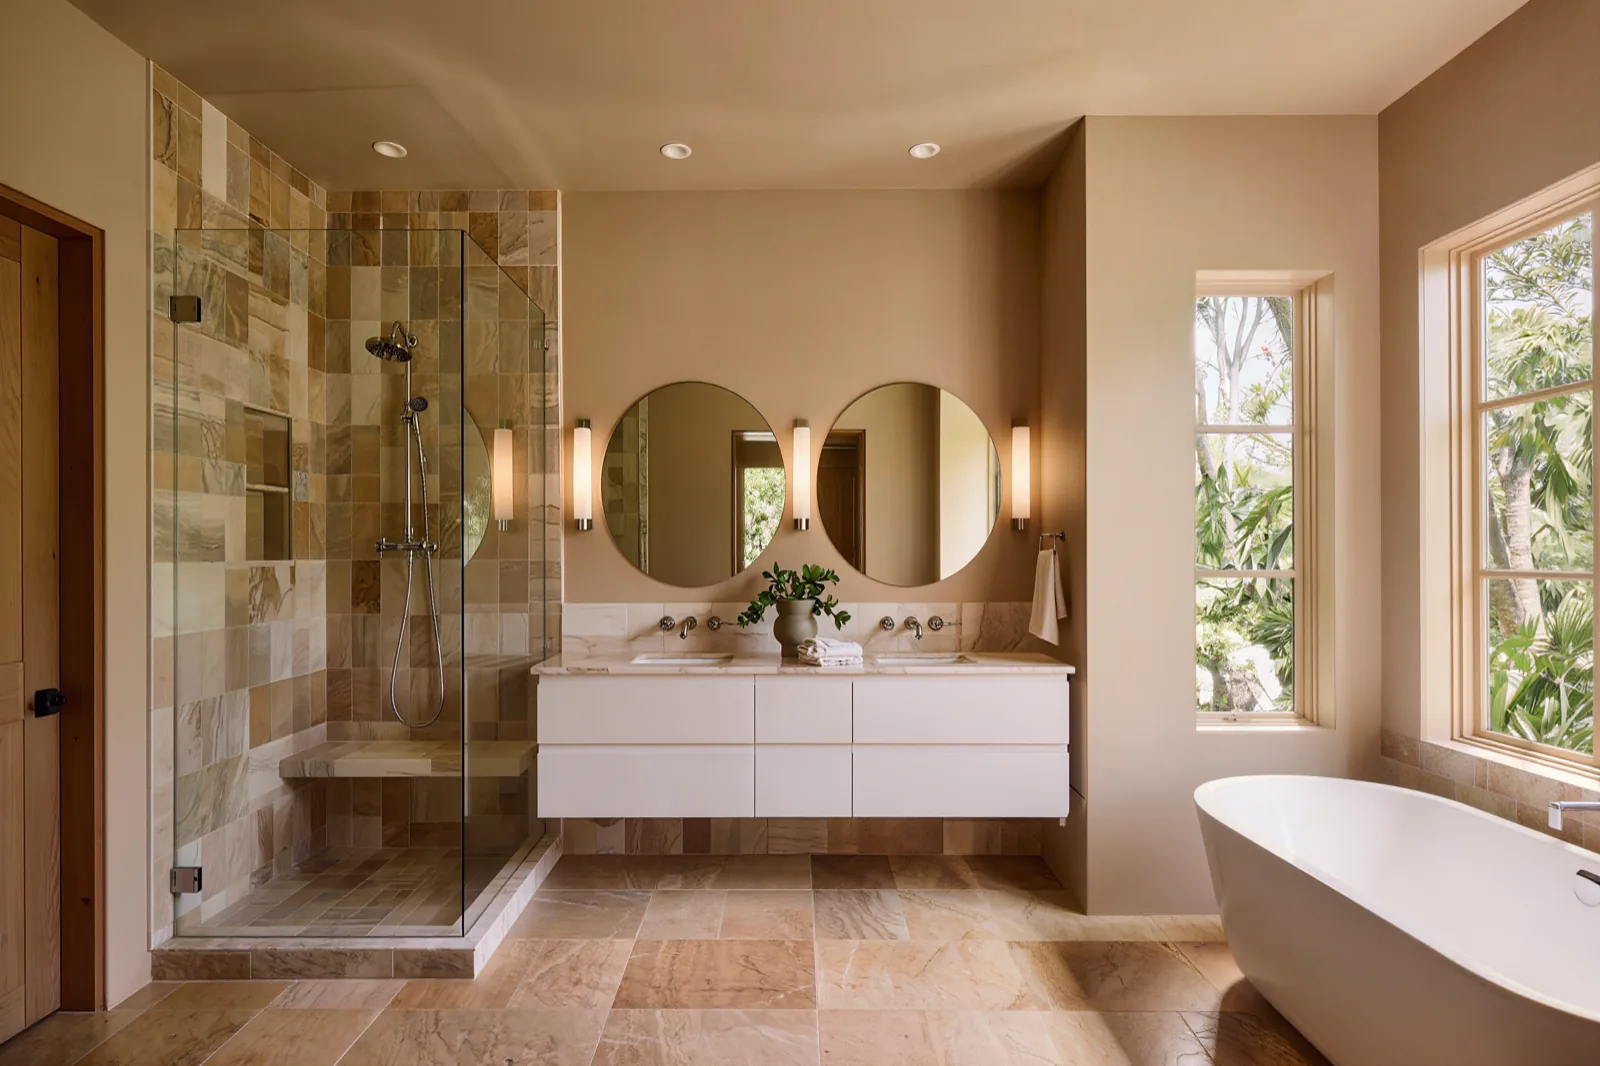
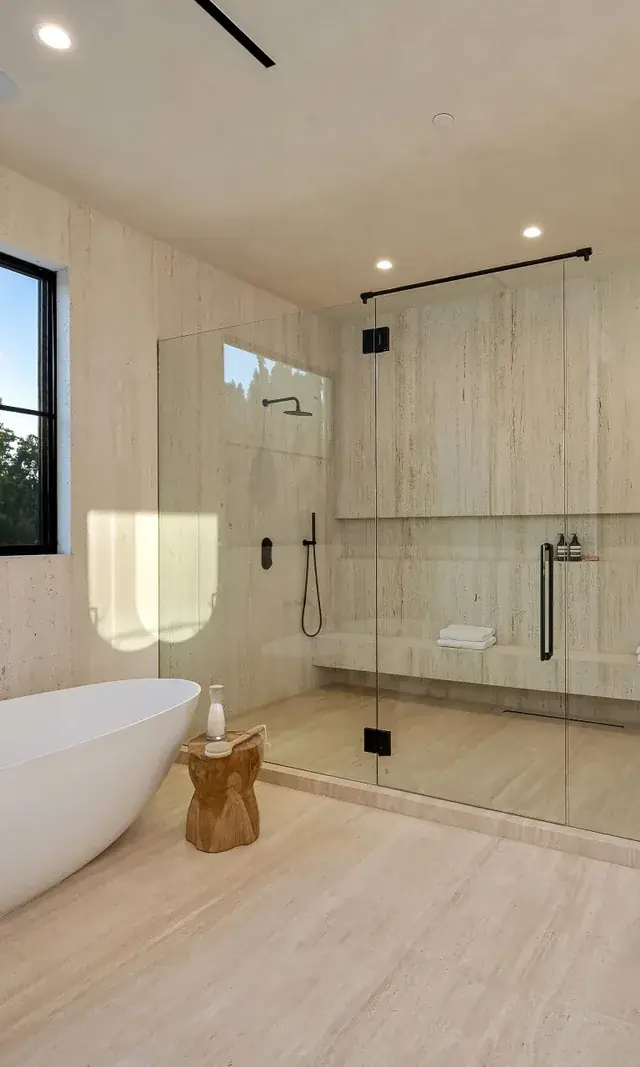
Primary bathroom clad in travertine, a freestanding white tub under a wide window onto trees, a glass walk-in shower with a stone bench and a stone-topped vanity, remodeled by BHI Builders

Remodeling and additions in San Diego County

Remodeling and additions in San Diego.

We remodel kitchens, baths and whole homes, and we add rooms and second stories, starting with what your existing house can support.

CSLB license #738313, Class B, activeSan Diego CountyCity of San Diego, Carlsbad, Chula Vista, Coronado, Del Mar, El Cajon, Encinitas, Escondido, Imperial Beach, La Mesa, Lemon Grove, National City, Oceanside, Poway, San Marcos, Santee, Solana Beach, Vista, Unincorporated San Diego County

BHI Builders, a California general building contractor licensed since 1997 (CSLB 738313), designs, permits and builds whole-home remodels, kitchens and baths, room additions and second stories across San Diego County, with one contract and one project manager from the first measurement to the final inspection.

Book a call and we walk the house with you before anything is drawn.

The short answer

Is a remodel or an addition with BHI right for your house?

Four things decide it: who the work is for, what we take on, what shapes the scope and the schedule, and what you bring to the first call.

Who this suits
Homeowners who want to change the house they have, without moving: a kitchen or bath, the whole plan, or more room.
What BHI handles
Design, engineering coordination, the permit and construction, with one team through all of it.
What shapes the scope and the schedule
How much of the house the work touches, what the structure can carry, and whether the permit needs plans, a historic screening or a coastal review.
What to bring to a first call
The address or the nearest city, any drawings you have, photographs of the rooms and a list of what you want changed. "Not sure yet" is a fine answer.

Everything a remodel can include

Four kinds of work, one team.

The work a high-end remodel covers in San Diego County, grouped the way a house is lived in. Most projects touch two or three of these at once.

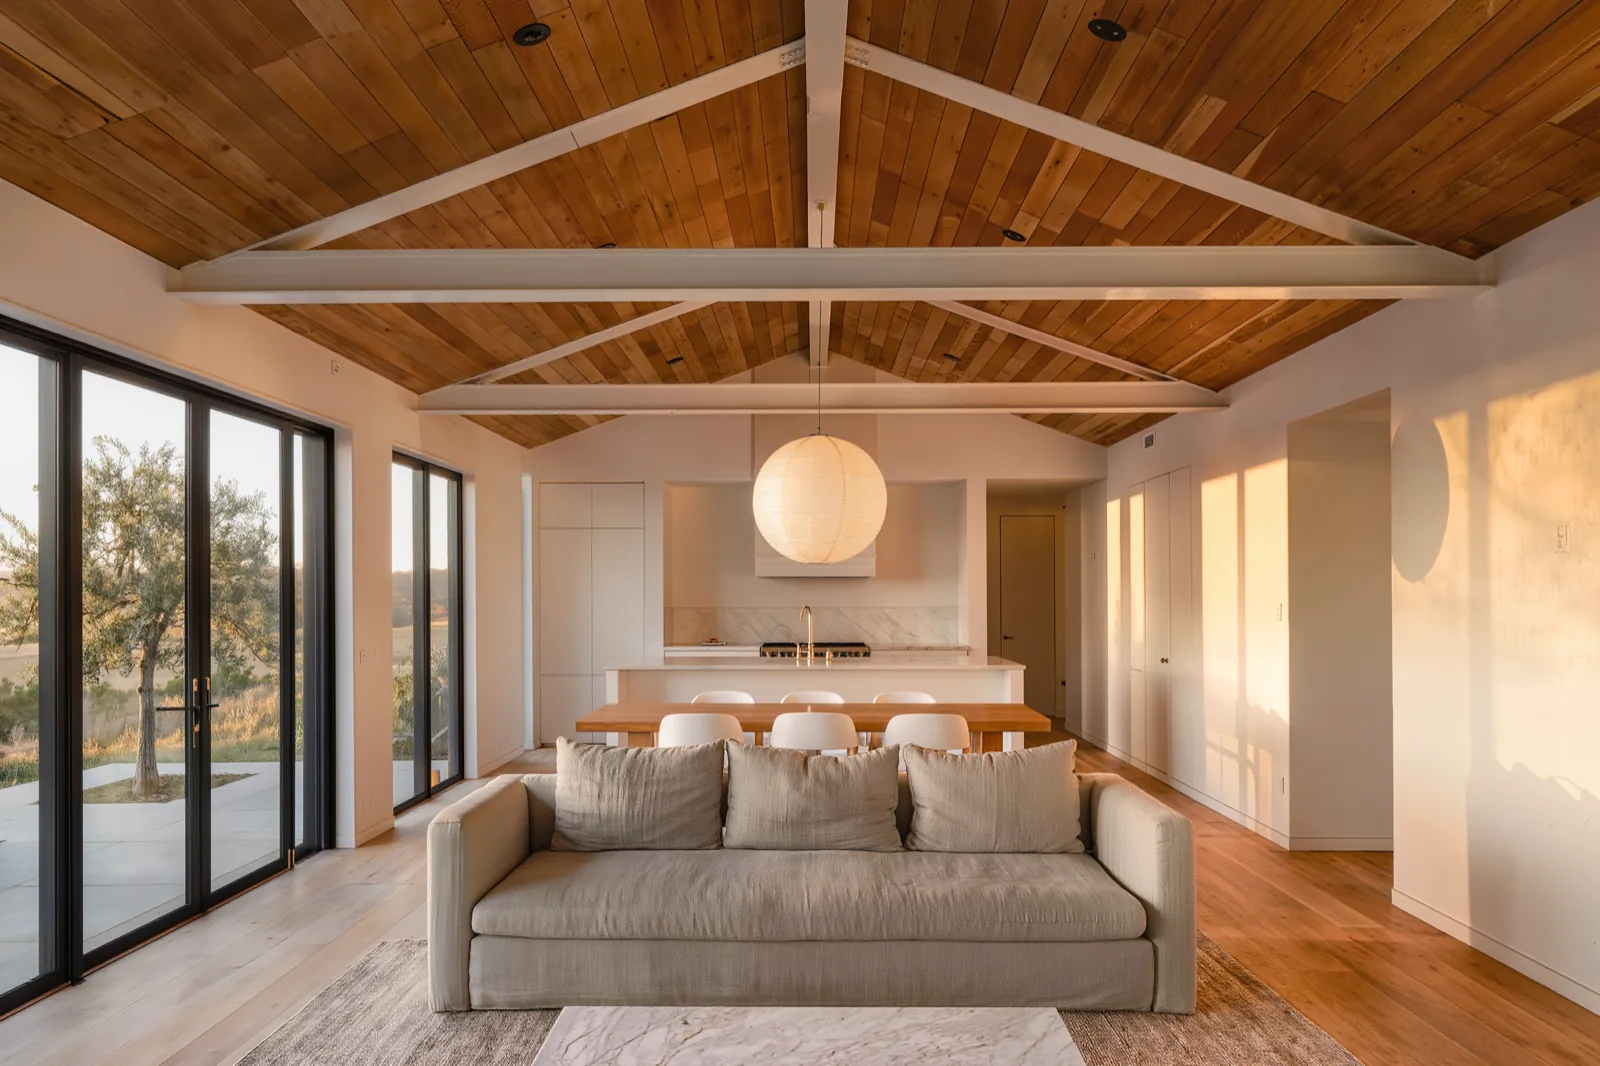
A remodeled single-story house opened into one room: a linen sofa in front, a white oak dining table, a white kitchen at the back, a vaulted wood ceiling with white trusses and glass doors to a garden
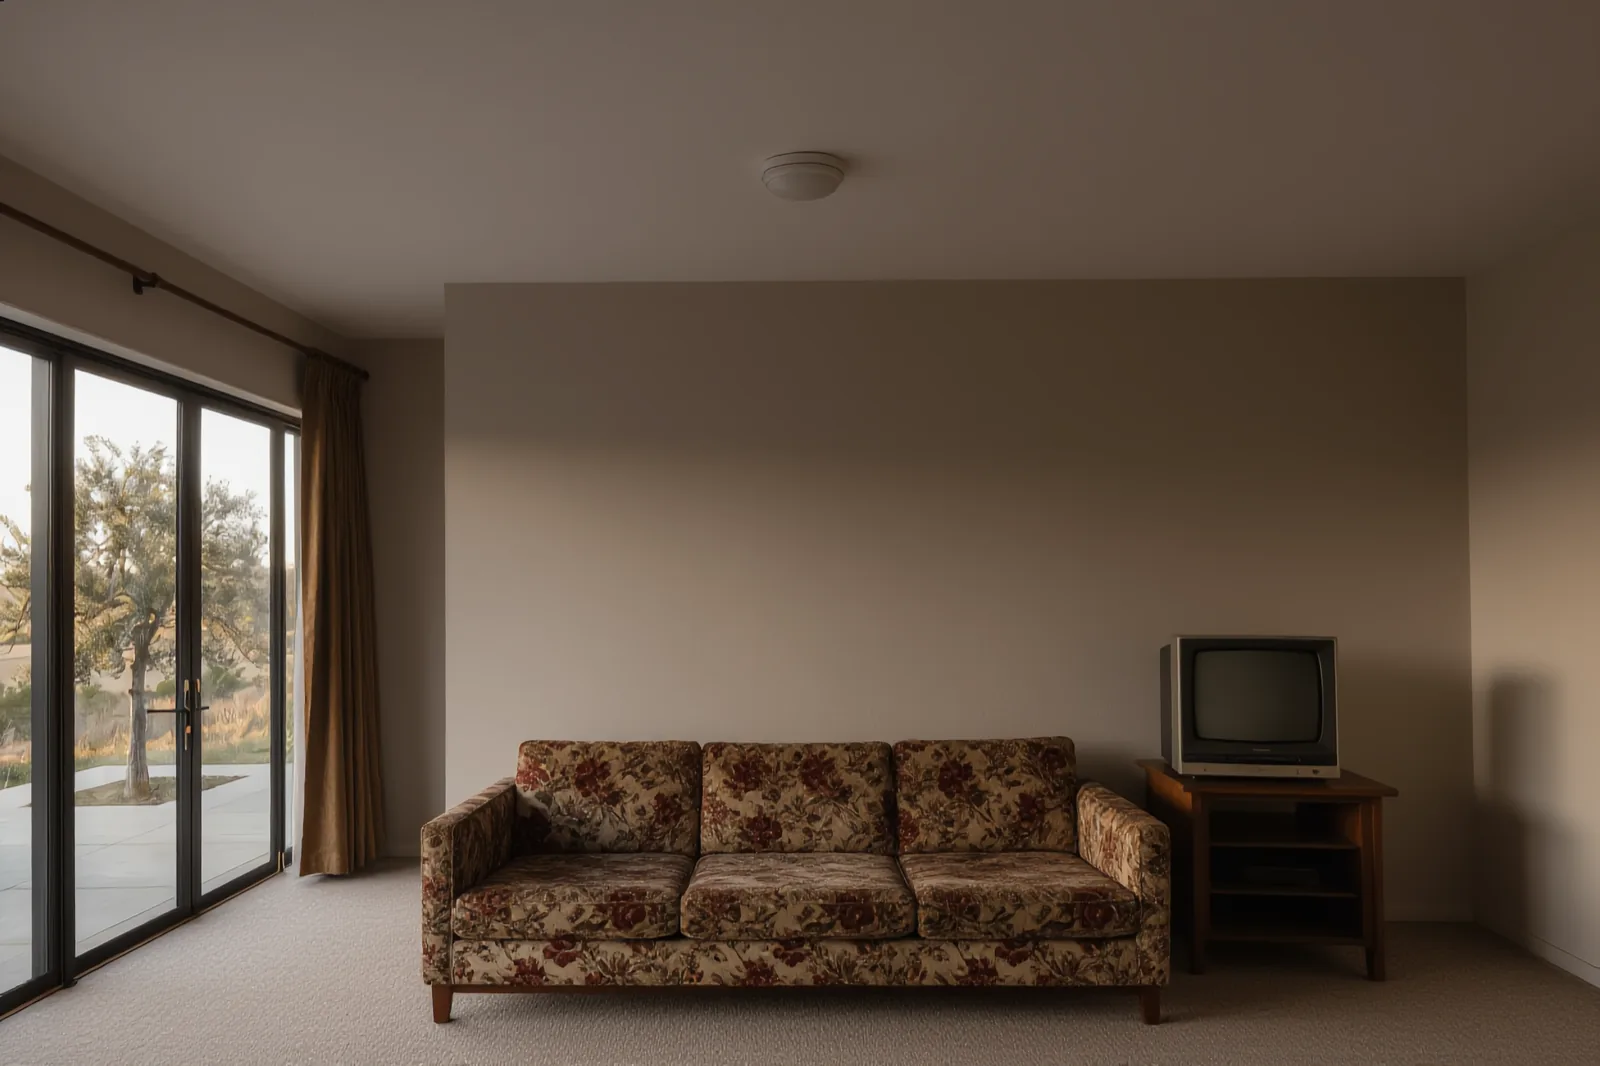
A closed-in 1960s living room with a flat ceiling, beige carpet, a floral sofa, a small television and a solid wall where the kitchen is hidden, before a whole-home remodel

The whole home

The plan, the light and the systems reworked together.

  • Walls moved or opened, with the beams and the engineering behind them
  • New wiring, plumbing and heating to today's code
  • Windows, insulation and the 2025 Energy Code
  • Older homes, including the City's 45-year historic screening
  • Layouts for aging in place and for more than one generation
  • Exterior work: entries, doors, stucco, siding and roofing
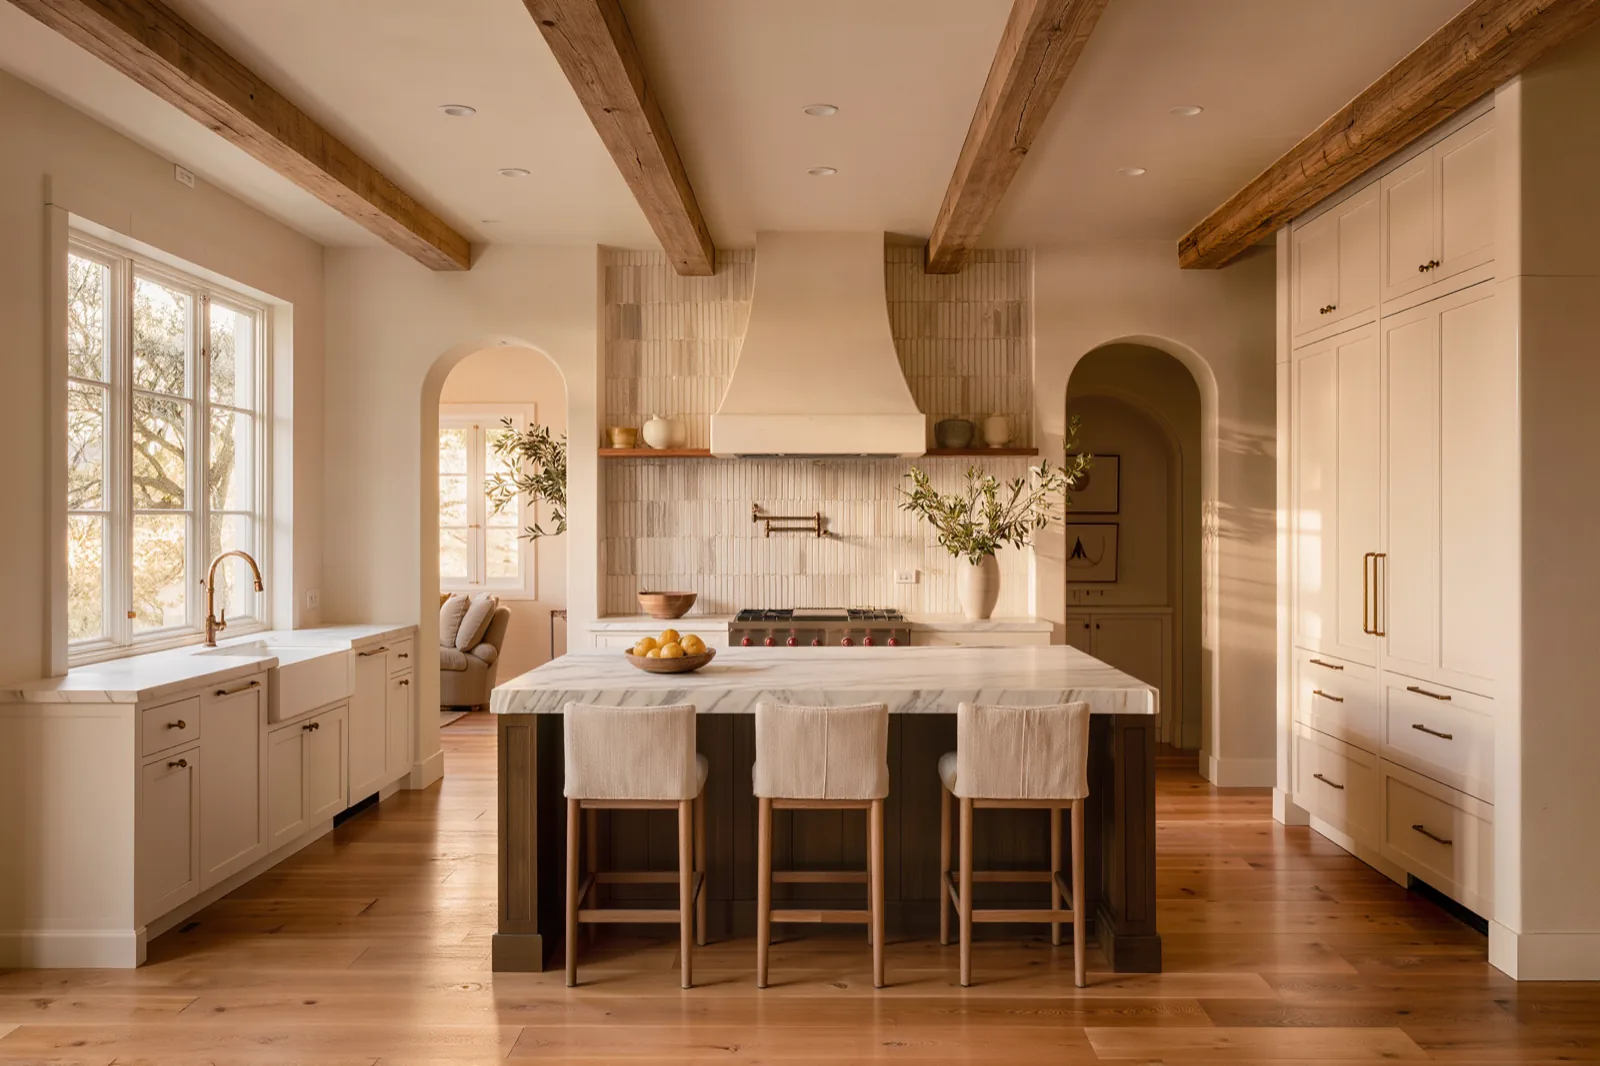
A remodeled kitchen with cream cabinetry, a marble island with three linen stools, a plaster range hood, wood ceiling beams and wide oak floors in warm afternoon light
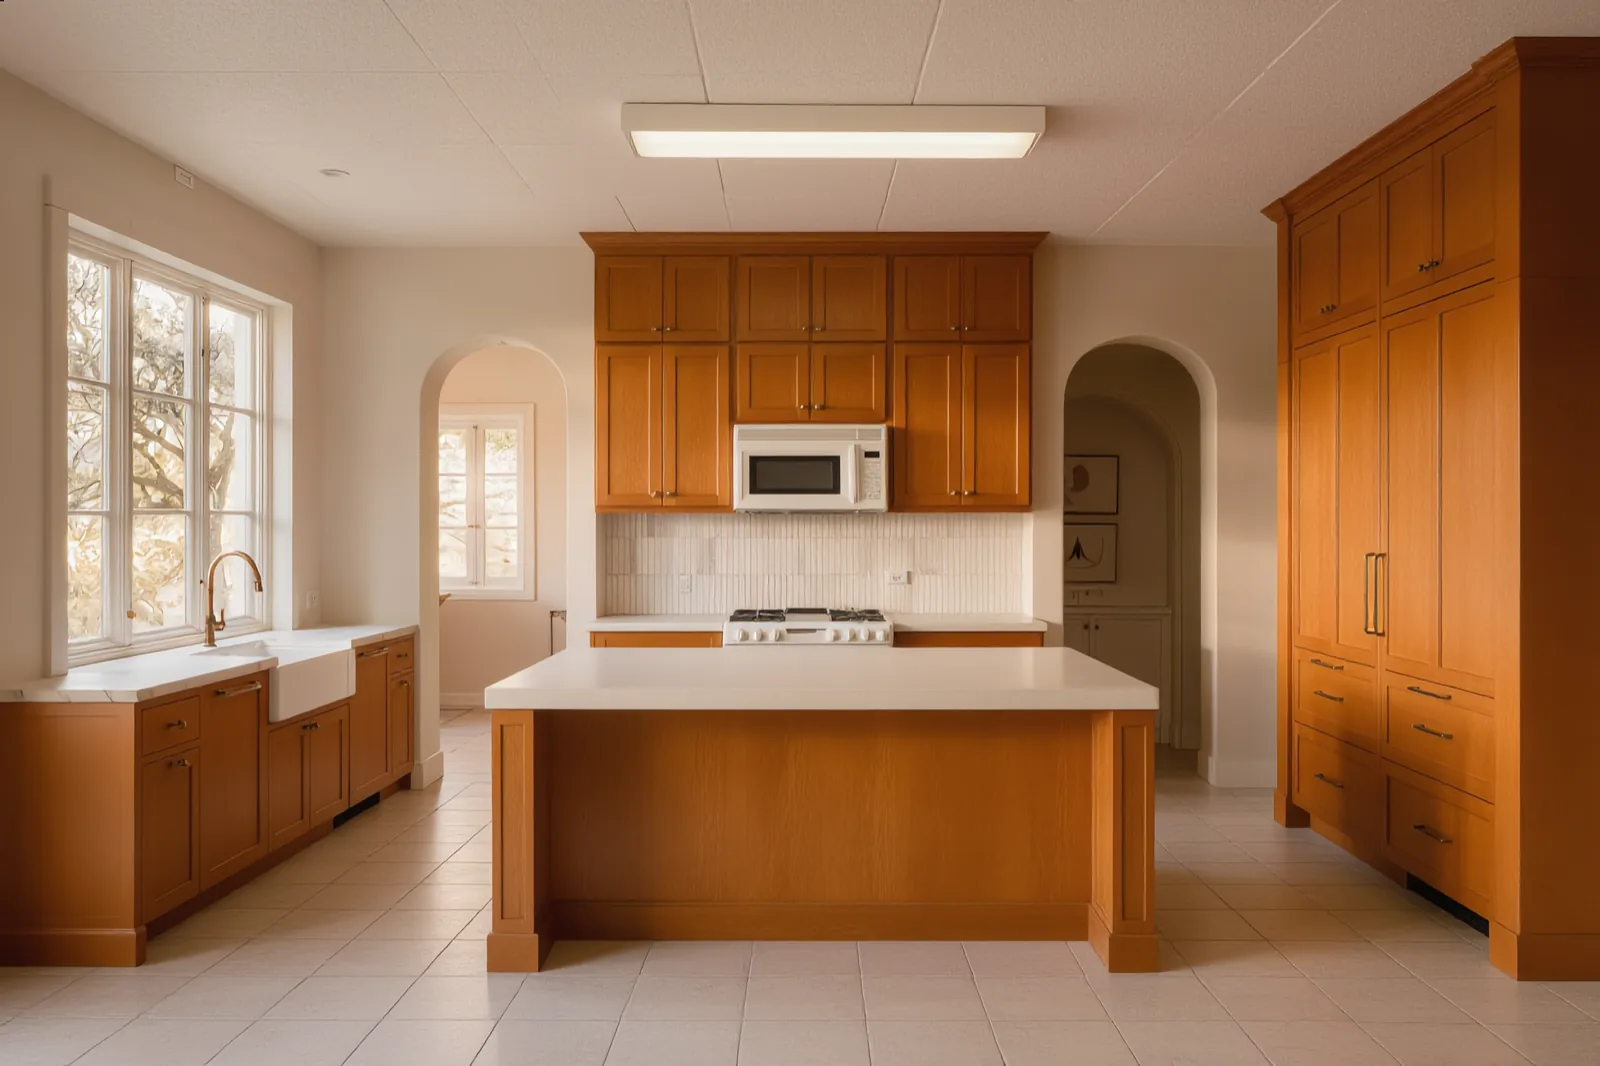
A dated kitchen with honey oak cabinets, beige laminate counters, a microwave over the range and a fluorescent ceiling light, before a remodel

Kitchens

The room that decides how the rest of the house works.

  • Layouts replanned, islands and peninsulas added
  • Custom cabinetry, stone counters and appliance walls
  • Plumbing, gas and power moved to where the plan needs them
  • Lighting planned with the ceiling, not added after
A remodeled primary bathroom with a frameless glass shower in warm stone, a floating double vanity under two round mirrors and a freestanding tub by the window
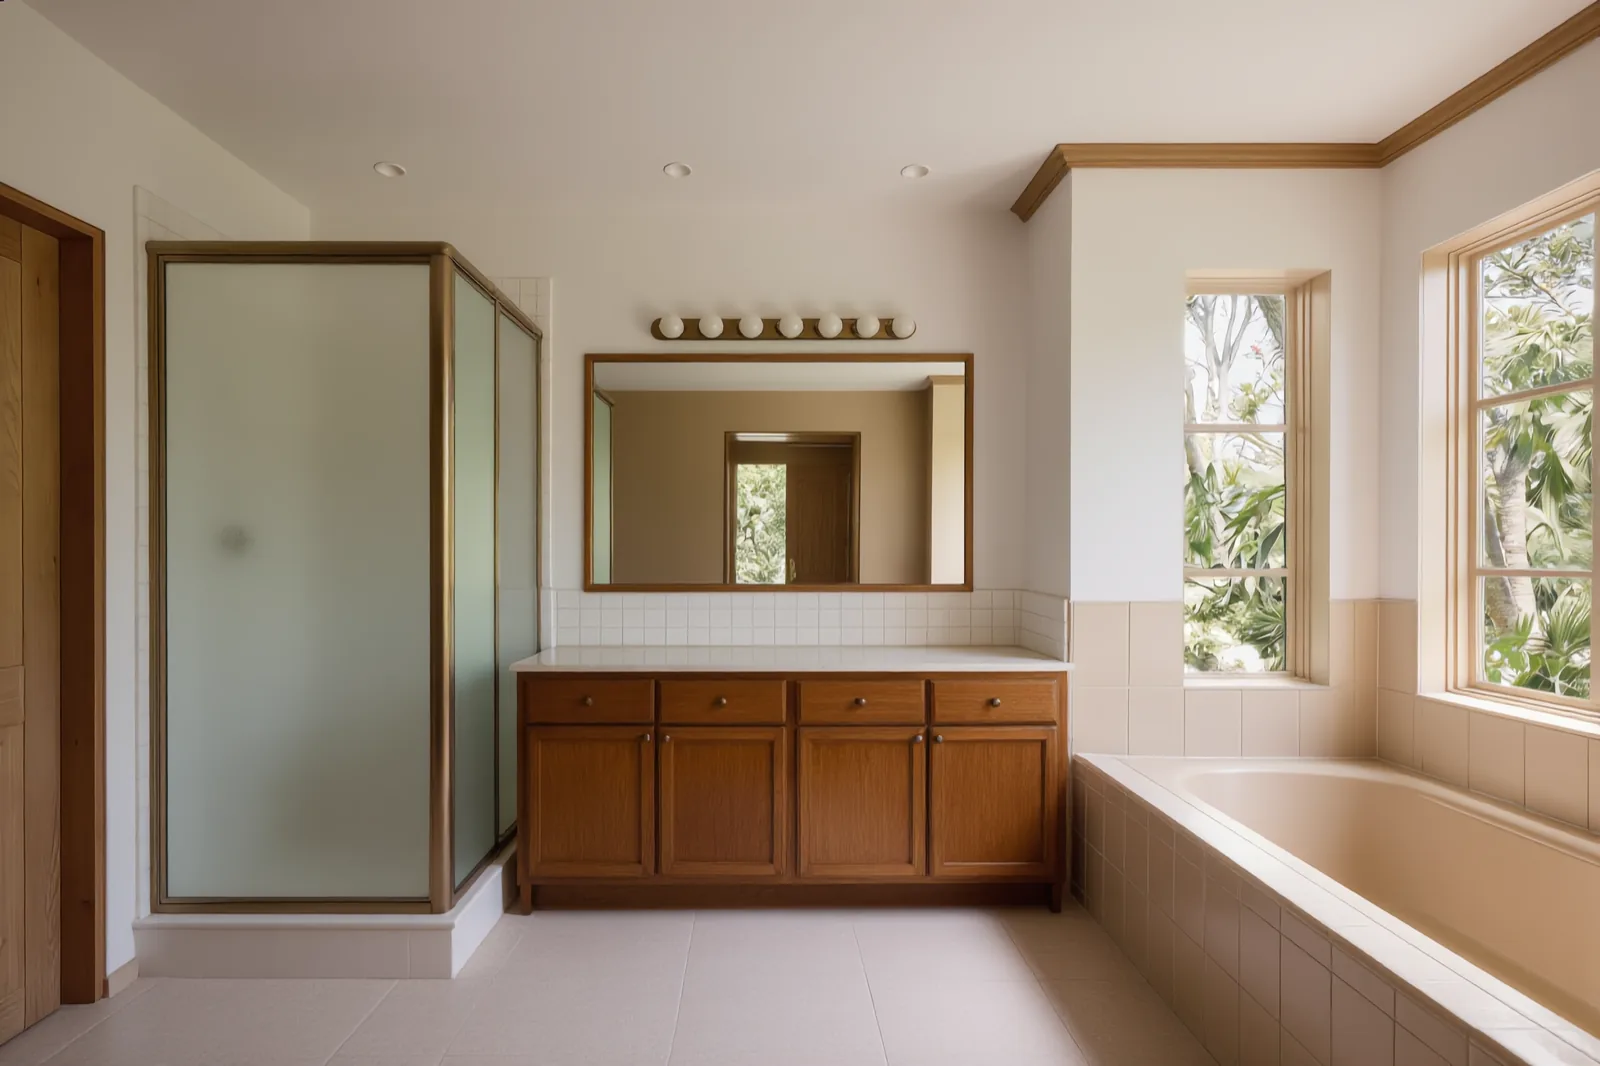
A dated bathroom with a frosted sliding shower door, an oak vanity with one sink, a bulb strip over a flat mirror and a tiled built-in tub, before a remodel

Baths

Primary suites, guest baths and powder rooms.

  • Walk-in showers and tub-to-shower conversions
  • Stone and tile set over tested waterproofing
  • Vanities, fixtures and ventilation chosen together
  • Grab bars and curbless entries where they help
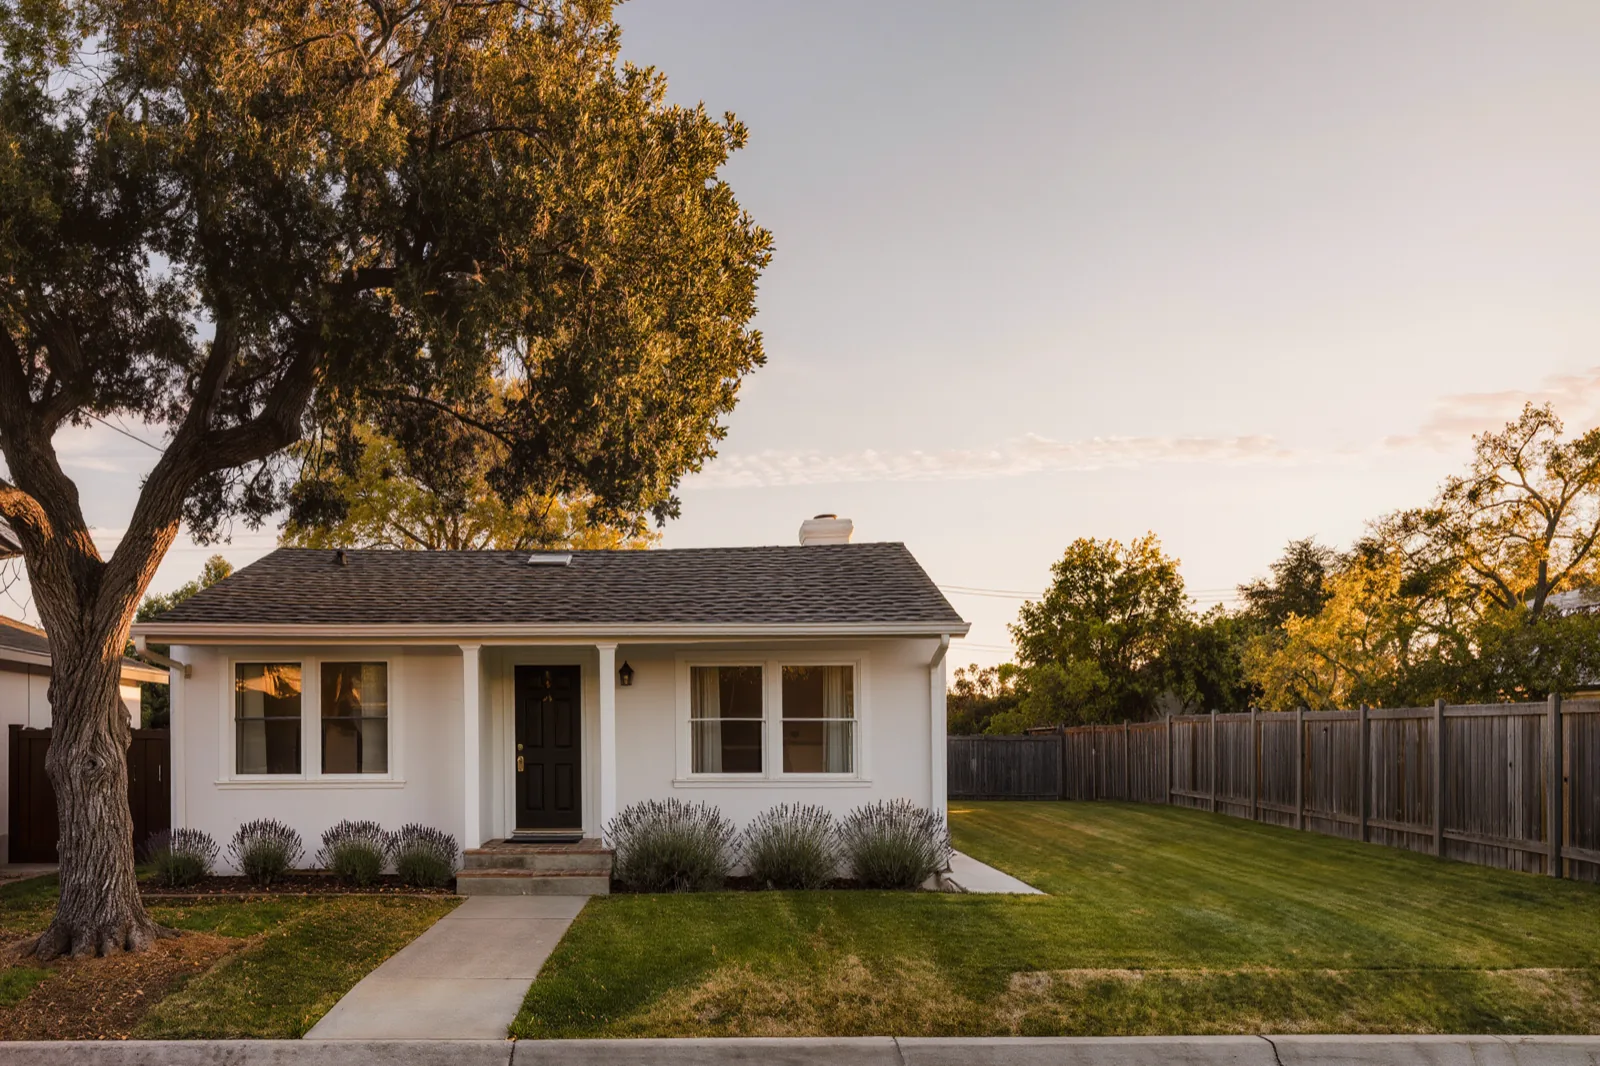
The same small stucco house with a new room added on its right end under the same gray roof, with a steel-framed glass door and a new path across the lawn
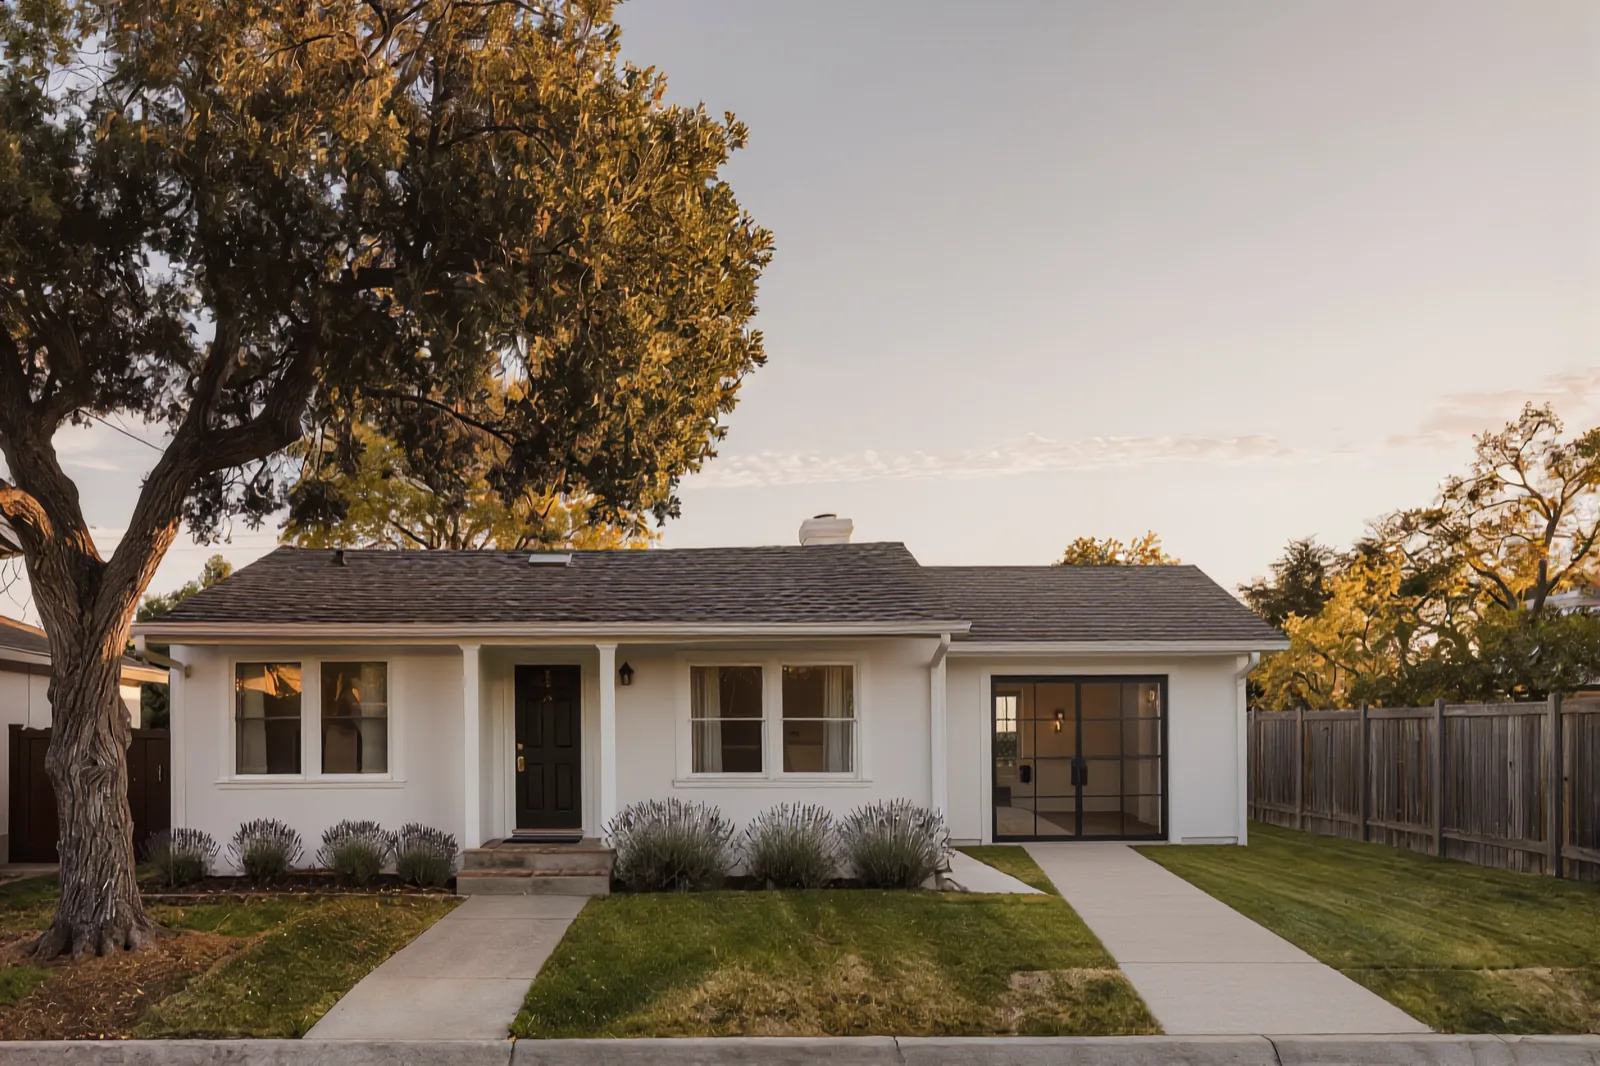
A small single-story stucco house with a porch under an oak tree, an open side yard of lawn running to a wooden fence, before an addition

Additions and second stories

More room on the lot you already own.

  • Family rooms, bedrooms and offices on the ground floor
  • Second stories and rooms over the garage
  • Primary suite additions and kitchen bump-outs
  • Garages turned into living space
  • Patio covers, loggias and outdoor rooms tied to the house

On the call we tell you which of these your house needs, including when the answer is less than you planned.

What you can change

Seven kinds of change, and the permit each one takes.

Each has its own rule in the City of San Diego. The 17 other cities and the County apply their own; the finder below opens each authority's page.

Kitchen and bath

What it is
Replanned within the rooms you have, or opened into the next one.
The rule in the City of San Diego
A kitchen or bath remodel in a house or duplex with no structural, framing or exterior-wall changes and no added plumbing fixtures can use a No-Plan Building Permit, issued without plan review. Add a fixture or move a wall and the permit needs plans.

Whole-home remodel

What it is
The plan, the light and the systems of the whole house reworked at once.
The rule in the City of San Diego
A remodel that changes framing or exterior walls needs a building permit with a plan set: drawings to scale, the energy forms and the stormwater checklist, submitted through the City's online portal.

Room addition

What it is
New rooms attached to the house, on the ground floor.
The rule in the City of San Diego
An addition needs a building permit with plans. Where it adds more than 500 square feet of assessable space, school fees apply, set by the school districts and paid when the permit is issued.

Second story

What it is
Rooms added above, inside the zone's height limit.
The rule in the City of San Diego
In the City's RS-1-1 to RS-1-7 zones a house may rise to 24 feet at the setback and 30 feet overall, inside an angled building envelope plane on lots up to 150 feet wide. West of Interstate 5 as it ran on January 1, 1971, the voter-approved coastal limit caps any building or addition at 30 feet.

Primary suite or bump-out

What it is
A bedroom suite added, or a kitchen or family room pushed out a few feet.
The rule in the City of San Diego
Even a small bump-out is an addition: plans to scale, the City's forms and Title 24 energy compliance. A water meter data card is added when the new space brings new plumbing fixtures.

Garage to living space

What it is
A garage turned into rooms of the house, not a separate unit.
The rule in the City of San Diego
A garage isn't assessable space, so the converted area counts toward the 500 square feet that bring school fees. Turning the garage into a separate rental unit is an ADU, with its own rules.

Older and historic homes

What it is
A house, or any structure on the lot, 45 years old or older.
The rule in the City of San Diego
Exterior work goes through the City's historic screening first, No-Plan permits included. If staff find nothing potentially significant, the parcel is cleared from further historic review for five years.

Remodel, add on, or rebuild?

Three paths, and what each one keeps.

The right answer comes from the house and the lot, not from a rule of thumb. These are the questions we work through with you on the first walk-through.

Remodel

The structure and the footprint can serve you, and the change is in how the rooms work: the plan, the kitchen, the baths, the light and the systems.

  • Keeps the foundation and the permit history
  • Keeps you on the lot's existing setbacks
  • Often phased so you can stay home

Add on

You need more room, and the lot and the zone leave space to build out on the ground or up as a second story.

  • Over 500 square feet of new living space brings school fees
  • A second story is checked against the zone's height and angled plane
  • The house below is engineered to carry what goes on top

Rebuild

So much would be worked around that the lot, not the house, is the asset. A replacement home starts from today's code.

  • A house 45 years old or older is screened before demolition
  • Near the coast, removing half the exterior walls takes a coastal permit
  • See our custom homes page for replacement homes

Two San Diego rules decide more of this than taste does: the 45-year historic screening and, in the Coastal Overlay Zone, the 50 percent exterior wall rule. Both are explained further down.

Our remodels and additions

Work you can look up.

One remodel shown room by room, and the remodels and additions on our permit record, each with its type, its community, the office that issued the permit and the year.

From our permit record

  • Kitchen and bath remodel with a second-story loft and deckMira Mesa · City of San Diego combination permit, issued March 2010, completed
  • Room addition with a patio cover and a loggia416 sq ft addition, 328 sq ft patio cover, 224 sq ft loggia · San Dieguito area, unincorporated County · 2011, completed
  • Second-story deck addition272 sq ft · Ramona area, unincorporated County · 2010, completed
  • Room addition with a deck aboveCity of San Marcos · 2016
  • Library and game room additionsCovered patios enclosed as new rooms · Black Mountain Ranch · City of San Diego combination permit, issued March 2020, completed
  • Second-floor room addition234 sq ft · City of San Marcos · 2022

Every row is a public permit record under license 738313 or in BHI's name. Ask us on a call about any of them.

Craft

An addition that looks like it was always there.

The test of a good addition is that a visitor can't find the seam. That is decided before construction, in the drawings and the material list, not on site.

We match the roof's pitch and its tile, the plaster's texture, the window profiles, the trim and the floor. Where a material is no longer made, the closest current one is chosen and shown to you before anything is ordered. And before we build on the old house, its footings and framing are opened and checked.

Outside
Roofline, roof tile, exterior plaster, window and door profiles.
Inside
Ceiling heights, trim, door styles and a floor that runs through.
Underneath
Footings, framing and connections checked by the engineer before the new work ties in.
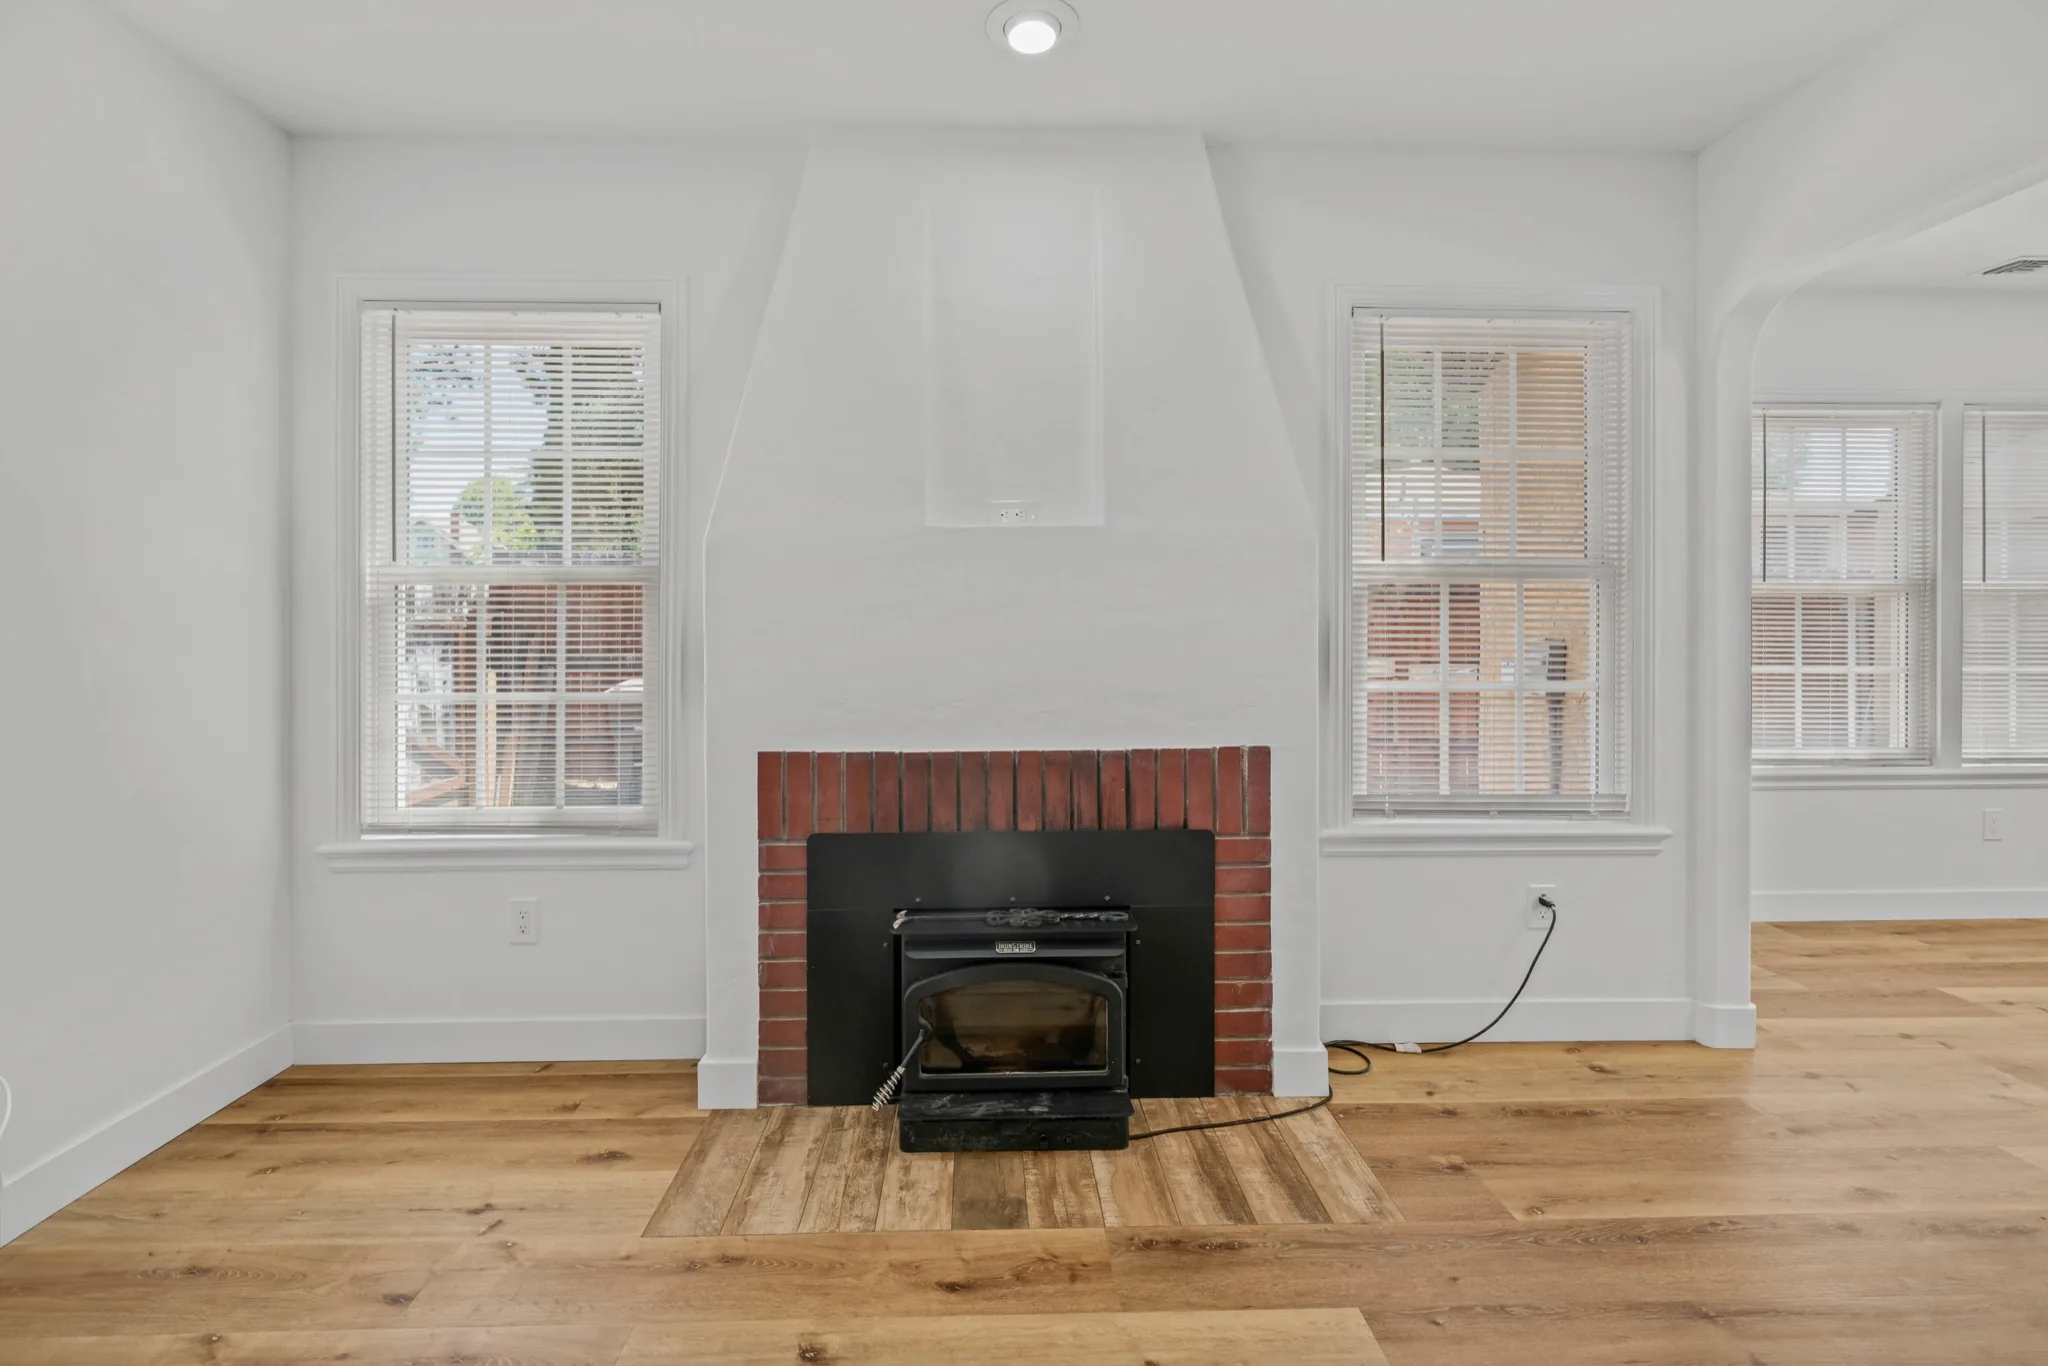
Brick fireplace between double-hung windows in an Escondido home remodeled by BHI Builders

How a remodel runs with BHI

Six stages, from the first call to the keys.

The same six stages every BHI project moves through, with what you have in hand when each one ends. A remodel adds one question at discovery: what the house can carry, and what has to be opened up to find out.

  1. DiscoveryWe start with a call about what you want to build or change, who it is for and how you will use it, then we walk the property with you. What you receive: A summary of what we heard and the next step we recommend.
  2. FeasibilityBefore anything is drawn, we check what the lot and the permit authority allow: where new rooms or a new building can sit, how water, sewer and power reach them, and which overlays apply to the parcel. What you receive: A site and jurisdiction review.
  3. Design and engineeringArchitects and engineers we have built with before, or your own architect, draw the plans, and we coordinate them so the drawings fit the lot, the code and the way the house will be built. What you receive: A set of drawings you have signed off, with the materials named.
  4. PermittingWe prepare the submittal for your city or the County and work through plan check with the engineers until the permit issues. On our two most recent County ADUs, plan review took about seven months. What you receive: The permit once the authority issues it, and the record of each comment and answer.
  5. ConstructionThe team that planned the project runs the build, and finish selections are made ahead of the trades that need them. What you receive: The build, inspected by the permit authority at each stage.
  6. HandoverAfter the final inspection passes, we walk the finished work with you and hand over the keys and the documents. What you receive: The keys, the finaled permit, and the manuals and records for the house's systems.

See how a project runs

Scope and schedule

What shapes the scope, and what moves the schedule.

No two remodels are alike, so the scope is settled with you on a call and a walk-through. These are the things that shape it.

  • How much of the house the work touches: one room, several, or the whole plan.
  • What the structure can carry, and what has to be opened up to find out.
  • The level of finish, from cabinetry and stone to windows and fixtures, chosen with you before construction.
  • The permit path: a No-Plan permit for a kitchen or bath that meets the No-Plan conditions, a plan set for framing or an addition, and a historic screening or a coastal review where they apply.
  • Living at home during the work, which adds phasing and protection.

What moves the schedule

  • The permit type. The City issues a No-Plan Building Permit without plan review for a kitchen or bath remodel that meets its conditions; a remodel that changes framing, or an addition, goes through plan check with a full plan set. An inspector can still ask for plans after a No-Plan permit is issued.
  • A historic screening. On a parcel with a building 45 years old or older, exterior work goes to the City's historical review first, typically ten business days for a ministerial project. A finding of nothing significant clears the parcel for five years.
  • The City's queues. The City publishes a weekly snapshot of its intake, review and issuance queues and asks for complete submittals, because every recheck adds a cycle.
  • A coastal review. In the Coastal Overlay Zone, removing half or more of the exterior walls needs a Coastal Development Permit, a discretionary process with its own timeline.

Living at home during the work

Planned before the first wall opens.

Whether you stay home depends on how much of the house is open at once. A kitchen or a bath can usually be phased around you. A whole-home remodel usually means some time away.

Either way, it is settled on the call and in the plan, before any demolition: where dust walls go, which bathroom stays working, where materials are kept and how the site is closed up each day.

Kitchen or bath
Usually phased, with a temporary kitchen or a working bathroom kept in use.
Addition
Most of the work happens outside the house until the tie-in, which is planned for a short window.
Whole home
Usually time away, while the systems and walls are open.
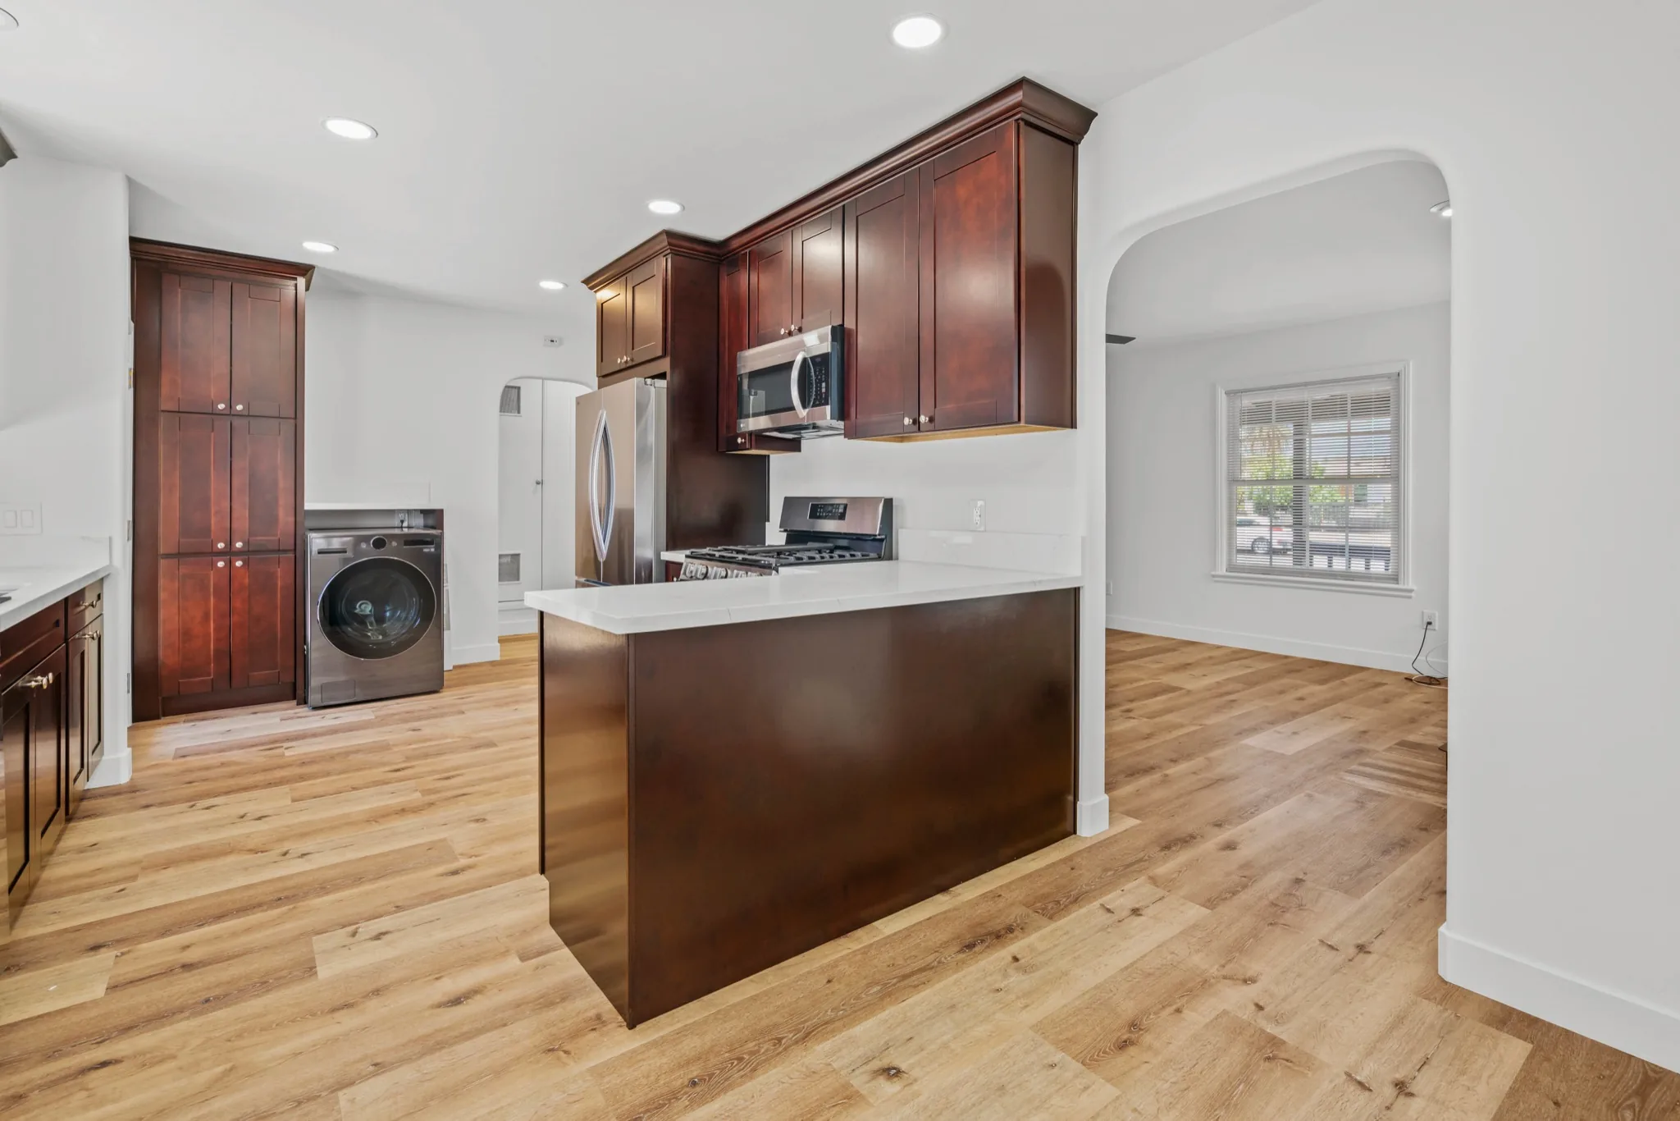
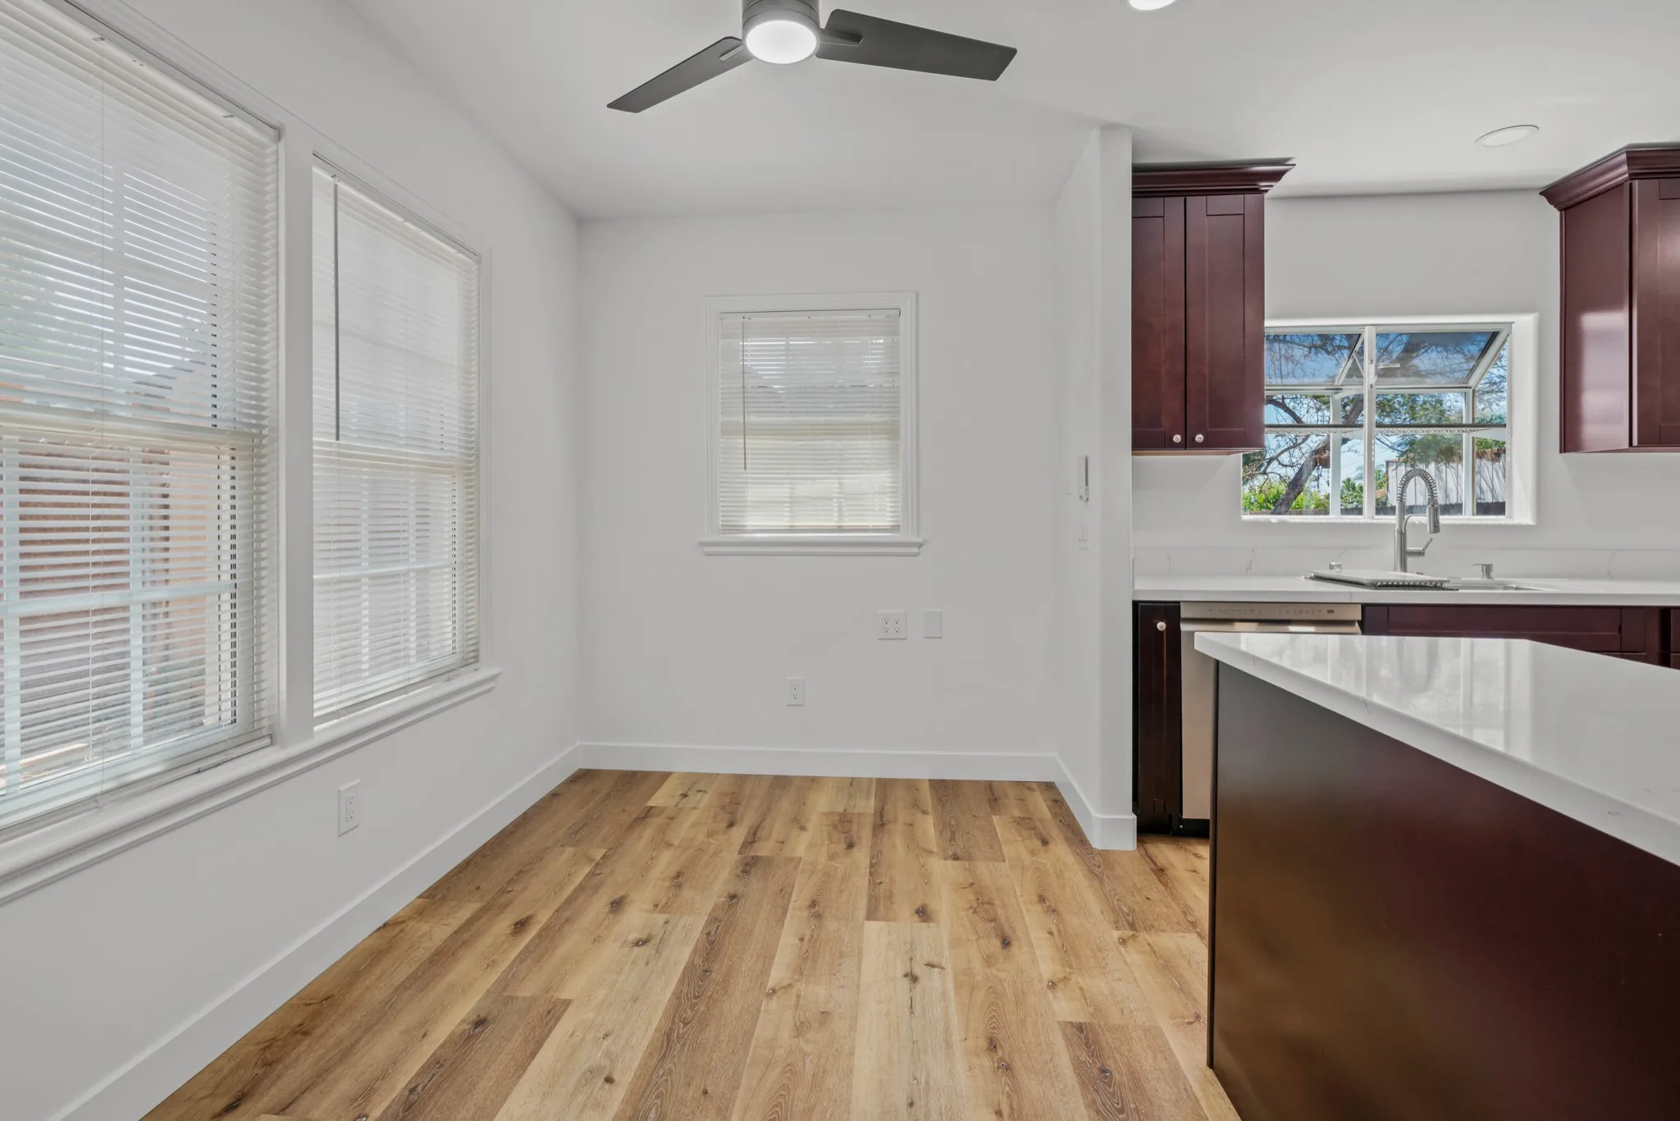
Dining area with tall windows beside the kitchen island in an Escondido home remodeled by BHI Builders

Local rules

Who issues your permit, and the rules that come with it.

San Diego County has 19 permit authorities. Choose yours to open its own page. The notes beside it are the City of San Diego's rules for remodels and additions.

Who issues my permit?

Our tools cover all 19 permit authorities: 18 cities and the County.

The No-Plan permit

In the City of San Diego a kitchen or bath remodel in a house or duplex that changes no structure, framing or exterior walls and adds no plumbing fixtures can use a No-Plan Building Permit. Roof replacements and buildings without a legal permit can't use it, and a historic review can still apply.

The 45-year screening

Any construction permit on a parcel with a structure 45 years old or older goes through the City's historical screening first (Municipal Code 143.0212). Interior work is exempt; exterior work on a remodel or addition is not. The review typically takes ten business days for a ministerial project, and a house that may be significant gets a site-specific study.

The coastal 50% wall rule

In the Coastal Overlay Zone, demolishing or removing half or more of a house's exterior walls, measured in linear feet floor by floor, needs a Coastal Development Permit, including when it happens by accident. Building onto the outside of a wall counts as removing it.

Opening walls near the coast

The City asks for a demolition plan with a wall matrix, every wall in linear feet and in percent removed and kept. A wall meant to stay that turns out to have dry rot or termite damage still has to stay, treated and sistered in place. Once the project passes final inspection, the finished house becomes the new set of existing walls.

Height for a second story

In the City's RS-1-1 to RS-1-7 zones the limit is 24 feet at the setback and 30 feet overall, inside an angled building envelope plane: 45 degrees on lots under 75 feet wide, 30 degrees up to 150 feet. West of Interstate 5 as it ran on January 1, 1971, the voter-approved Coastal Height Limit caps any building or addition at 30 feet.

School fees on additions

A residential addition that increases assessable space by more than 500 square feet pays school fees. The City measures the space; the school districts set the fee and collect it, and the receipt is uploaded when the permit is issued.

Owner-builder permits

An owner can pull the permit and act as the general contractor by signing the City's Owner-Builder Verification form. The owner then carries the responsibilities a licensed contractor would, for the work and for anyone hired to do it.

The 2025 Energy Code

The 2025 Energy Code applies to permit applications filed from January 1, 2026. Its prescriptive path calls for heat pump space heating in additions; the performance path allows alternatives that meet the same energy budget. The Energy Commission's own summary says the code mandates no specific technology.

Plan before you call

Check your property first.

A first read of your lot, and the guides behind the rules above.

Real questions

Questions homeowners ask about remodels and additions.

Do I need a permit for a kitchen or bath remodel?

Usually, in the City of San Diego. Painting, flooring and cabinet work alone need no building permit, though new wiring or plumbing does. A remodel that changes no structure, framing or exterior walls and adds no plumbing fixtures can use a No-Plan Building Permit, issued without plan review. Move a wall or add a fixture and the permit needs plans.

When does a remodel need a full set of plans?

When the structure, the framing, an exterior wall or the fixture count changes. Moving a wall, enlarging a window, adding a sink or a shower, or adding any space takes a plan set: drawings to scale, the City's forms, Title 24 energy compliance and the stormwater form. A water meter data card goes in when new fixtures are added.

Will historic review apply to my house?

If it is 45 years old or older and the work shows outside. The City screens any construction permit on a parcel with a structure 45 years old or older, No-Plan permits included. Interior-only work is exempt. The screening typically takes ten business days for a ministerial project; if staff find nothing potentially significant, the parcel is cleared for five years.

How much of my house can I change near the coast?

Less than half of the exterior walls, without a coastal permit. In the Coastal Overlay Zone the City counts exterior walls in linear feet, floor by floor. Removing half or more needs a Coastal Development Permit, an addition built against a wall counts as removing it, and an accident still counts. The demolition plan lists every wall in feet and percent.

Should we build out or build up?

It depends on the yard, the structure and the zone. A ground-floor room keeps stairs out of the plan and is often simpler to engineer. A second story keeps the yard but has to fit the zone's height and angled plane, and the coastal height limit west of Interstate 5 as it ran on January 1, 1971. We look at both on the first walk-through.

Can my house carry a second story?

An engineer answers that, before any drawing is final. The foundation, the framing and the load paths are checked first. Many houses need some strengthening, from new footings to shear walls and beams. Our permit record includes a 234 square foot second-floor room addition in San Marcos in 2022 and a second-story loft over a remodeled kitchen in Mira Mesa in 2010.

Can we live at home during the work?

Often, with phasing. A kitchen or a bath can usually be phased around you. A whole-home remodel usually means some time away. That is settled on the call and in the plan, before any demolition.

Should we remodel or rebuild?

It depends on how much of the house you keep. A remodel keeps the foundation, most of the walls and the house's permit history. Once the plan, the structure and the systems all change, a replacement home starts fresh under today's code, with the City's 45-year screening before demolition and, near the coast, the 50 percent wall rule. We walk through both with you.

Will the addition look like it was always there?

That is decided in the drawings. The roofline, the tile, the plaster, the windows, the trim and the floors are matched in the plans and the material list. Where a material is no longer made, the closest current one is chosen with you before construction.

What if opening the walls reveals problems?

Older houses often hide something; the aim is to find it early. Old wiring, failed plumbing, undersized framing, moisture and unpermitted work are the usual finds. The permit history and an existing-conditions review come first, and any change to the work is talked through with you before it is done.

Can I turn my garage into living space without making it an ADU?

Yes, as an addition to the house. The garage becomes rooms of the house, permitted as an addition. Because a garage isn't assessable space, the converted area counts toward the 500 square feet that bring school fees. A separate unit with its own kitchen is an ADU, with its own rules.

Do I have to install a heat pump in an addition?

Not always. Under the 2025 Energy Code, in force for applications from January 1, 2026, the prescriptive path calls for heat pump space heating in an addition. Extending the house's existing system is allowed, and the performance path accepts other designs that meet the same energy budget.

How long does an addition take?

Months, with the permit as the variable. Design and engineering come first, then plan check with the City, which publishes a weekly snapshot of its queues and asks for complete submittals. A historic screening or a coastal review adds its own cycle. Your own timeline is set with you once the project starts.

Will an addition trigger school fees?

Over 500 square feet, yes. A residential addition that increases assessable space by more than 500 square feet pays school fees in the City of San Diego. Garages, patios and detached accessory structures don't count as assessable space. The school districts set the amount and collect it.

Can I pull the permit myself?

Yes, as an owner-builder. The City accepts an owner-builder permit with its verification form. You then carry a contractor's responsibilities for the work and for anyone you hire. If you hire a contractor instead, check the license with CSLB: ours is 738313.

Book a call

Ready to talk about your house?

Book 30 minutes with Koosha Tabrizi to talk through your house and what you want to change.

BHI Builders (B H I Builders Inc.), California contractor license B #738313.

You have the idea. We have the team to build it.

Book a call