
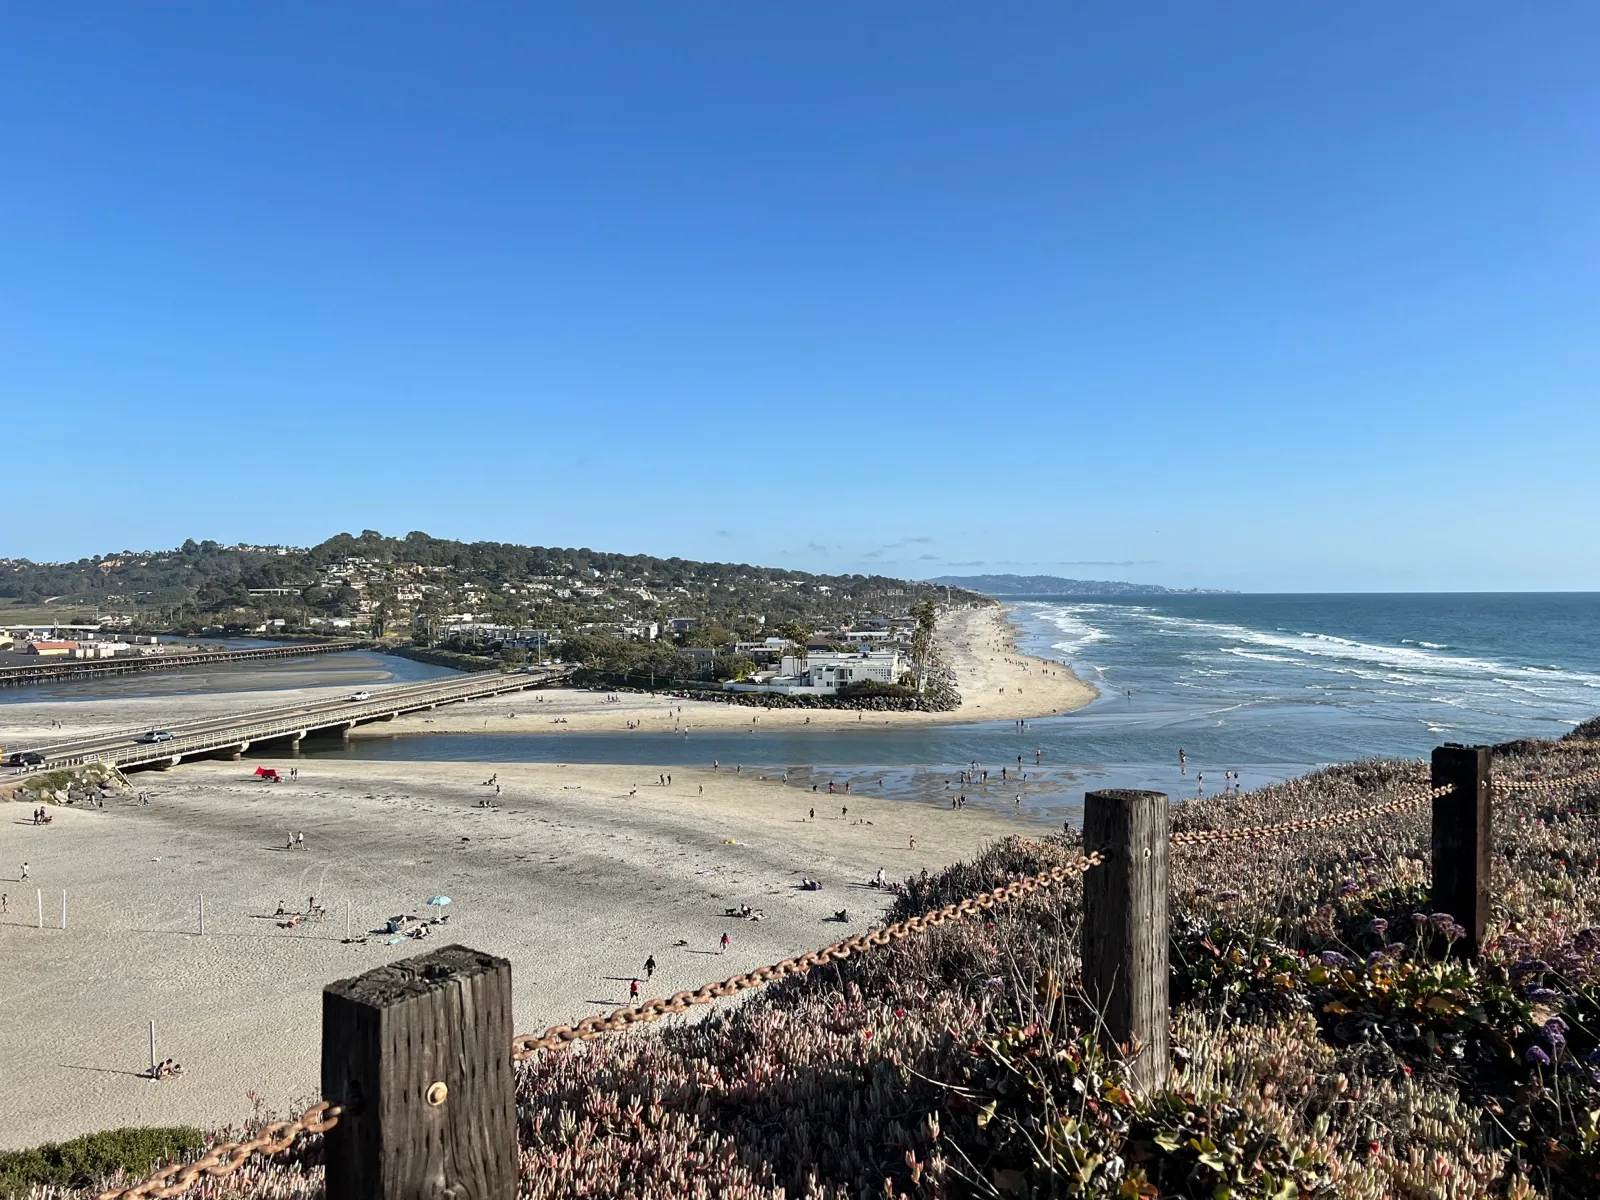
Every lot in Del Mar is in the Coastal Zone, so an ADU here is both a building permit and, unless it is carved out of space already inside the house, an administrative coastal development permit decided by the Planning Director without a hearing. The City rewrote its ADU chapter in December 2023 and the Coastal Commission certified it, with 26 changes, on June 12, 2025, so Del Mar is the one North County city whose ADU rules were written for the 2023 state bills and certified for its coast. The chapter is tighter than most: 850 square feet measured inside the studs, or 1,000 with more than one bedroom, 16 feet for a detached unit and 14 in the bluff and canyon overlay, no rooftop deck, dark-sky lighting, and no unit on a beach, a bluff setback or a wetland buffer. The City's own building, planning and engineering fees are set each July; its plan review and permits run through a contracted building department.
Building in Del Mar with BHI
- 1997Licensed in California sinceCheck the license
- 111Permits on the public record, 2000 to 2025See the projects
- 5.0Google rating from 17 reviewsRead the reviews
- A+Better Business Bureau ratingSee the BBB profile
BHI Builders takes on ADUs, remodels, additions and custom homes in Del Mar, where every lot lies in the Coastal Zone and the ADU chapter was certified with the Commission's changes in 2025. This page states that chapter and the state law over it.
Who issues permits here, and how does plan check run?
Del Mar's Planning and Community Development Department reads every ADU first, as an administrative coastal development permit under its own chapter, and only then does the building permit go to the City's Building Division, which the City contracts to True North Compliance: a counter at City Hall on Monday and Wednesday afternoons, remote the other weekdays, inspections booked by 4 pm for the next day. Everything is filed electronically, the ADU packet by email to Planning and the building permit through the plan check process with no paper sets; the eTRAKiT portal takes trade permits and payments.
The chapter spells out the ADU set: a dimensioned site plan with the unit's size calculated from the inside face of the studs, the driplines of protected Monterey cypress and Torrey pine, engineering detail for an attached or new detached unit, a geotechnical report in the coastal bluff overlay, sections and elevations, a floor plan showing a bathroom and a full kitchen, the utility and sprinkler information, the standard plan notes, a construction parking plan, and in the floodplain a FEMA elevation certificate at submittal and again as built. Engineering reviews an attached or new detached unit, not a conversion inside the house or a garage, and asks for a title report under six months old, a stormwater plan, the sewer determination and a plan at 1 inch to 10 feet. Before the framing inspection the builder certifies the height, the setbacks and the floor area on the City's form.
The coastal permit runs without a hearing: a notice of the application posted on the lot, the Director's finding that the unit fits the Local Coastal Program, then a notice of approval posted and mailed within five working days to owners within 300 feet, occupants within 100 feet and the Commission's San Diego office. The City approves or denies within 60 days of a complete application, and since the 2025 statute its approval notices say the permit cannot be appealed to the Coastal Commission. A unit converted entirely from habitable space already inside the house, or an attached unit the Commission's own regulations exempt, needs the building permit alone. An ADU filed with a new house waits for the house's decision but never goes to a hearing.
After approval the order is fixed: the deed restriction recorded before the building permit, naming each overlay zone the lot sits in; the framing certification; the as-built elevation certificate in the floodplain; a separate address; and a certificate of occupancy within two years, after which the permit is void. The 2025 California codes apply since October 22, 2025, and ADUs in a high fire zone are built to those standards. The City's older processing guide puts Planning's review of building plans at about 15 working days; the state's 15-business-day completeness clock is on no City page, but the statute sets it.
For the projects homeowners bring most often:
- An ADU or junior ADU: the administrative coastal permit and the building permit together, no design review, the deed restriction and the framing certification, within 60 days of a complete application.
- A kitchen or bath remodel: Planning's review first, then the contracted Building Division's permit; a like-for-like repair is exempt from design review, a new or larger window is not and takes an administrative design review permit.
- An addition or a second story: the Citizens' Participation Program's two neighbour meetings and story poles, a Design Review Board hearing, the zone's floor area and height, and a coastal permit, with school fees above 500 square feet.
- A new house: full plans, the Design Review Board, a coastal development permit, the beach, bluff, lagoon and flood overlays, the interface code's construction in a high or very high fire zone, and the City's own water and sewer connection charges.
Where do Del Mar's ADU rules differ from state law?
Del Mar's first ADU chapter was certified by the Coastal Commission in February 2018; a 2020 rewrite was withdrawn before the Commission could act. The Council then repealed and replaced Chapter 30.91 by Ordinance 1002, introduced December 4 and adopted December 18, 2023, and sent it to the Commission three days later. On March 13, 2025 the Commission certified it with 26 suggested changes, the Council accepted them by Ordinance 1017 on May 19, 2025, and the chapter took effect on June 12, 2025 on final certification; the City publishes that text as its June 2025 chapter. Nothing has been adopted since for the state's 2024 and 2025 bills.
Because the chapter is part of the certified Local Coastal Program, its coastal rules carry the Coastal Act's weight: the Commission certified the 14-foot height in the bluff and canyon overlay and the parking space in its appeals area as harmonization with the program, and the chapter bars any unit from a beach, a bluff setback, a wetland buffer, a sensitive habitat or a highly scenic area. Where the chapter reads against the Government Code on a point that is not a coastal one, the statute governs, and the list after the table names those points.
| Rule | In the City of Del Mar |
|---|---|
| Where and how many | One ADU and one junior ADU on any residentially zoned lot, and on the listed residential lots of the Carmel Valley Precise Plan, in one of four forms: inside the house or garage with 150 square feet added for the entry; attached and sharing a wall, with no junior ADU; one detached new or converted building, plus a junior ADU inside the house; or attached to an existing garage. A duplex lot may add two, one per unit, never attached to each other; three or more units may convert common space to ADUs up to a quarter of the units. The chapter allows two detached units on a multifamily lot; the statute allows up to eight, capped at the existing units, and governs. |
| Size | At most 850 square feet of interior space, or 1,000 with more than one bedroom, calculated from the inside face of the studs; an attached unit no more than half the house's habitable space, or 800 square feet where the house is under 1,600. Every lot may have an 800 square foot unit at 16 feet with 4-foot setbacks regardless of floor area ratio or coverage, and the house itself may have to give way to keep that possible; above 800 the rest counts against the lot's floor area. Where coastal resources or public access are at stake the City may shrink a unit to a 150 square foot efficiency unit, with findings. |
| Height | A detached unit 16 feet, or 18 within half a mile's walk of major transit; an attached unit on the first story at 16 feet, and on a second story, at 25 feet or the zone's limit, only where the lot cannot fit 800 square feet on the first; 14 feet in the Bluff, Slope and Canyon Overlay, certified as the coastal program's rule; height measured from the base flood elevation on lots in the 2019 flood map. |
| Setbacks | Four feet from the side and rear lines with no eave or overhang crossing them; a conversion keeps its nonconforming setbacks; the zone's street setback unless needed for 800 square feet; half an alley counts. On top of those, always the coastal bluff, Beach Preservation Initiative, bluff and canyon, wetland, habitat and scenic view setbacks of the overlays. Six feet between buildings. |
| Design | Objective and specific: a one-foot offset in every 20 feet of wall or roof, no glass walls facing a neighbour, windows offset or obscured, tinted skylights, no rooftop deck even one reached from a second-story unit, the house's style, roof pitch, materials and colours within 20 feet of it, screened foundations and equipment, no outdoor speakers, earth-toned retaining walls under four feet, a driveway of 10 to 20 feet along the street and no circular drive, nothing under a protected tree, water-efficient planting. Lighting fully shielded, dark-sky certified, at most 2700 Kelvin, on timers or sensors, never pointed up. An ADU is exempt from the Design Review Permit in every zone; only extra equipment or features go to design review. |
| Solar and sprinklers | Solar on a new detached unit, on the ADU or on the house. No sprinklers unless the house has them. |
| Parking | Lost garage or carport parking is replaced only where the loss would affect public access to the shoreline, tandem, in a setback or on a lift. One space for a unit inside the Commission's appeals jurisdiction, except a unit inside the house or an accessory building, in a historic district or near a car share, and the transit exemption does not reach a street where parking affects shoreline access; one space on any street 20 feet wide or narrower. The statute requires no replacement and no space near transit; the Commission certified the appeals-area rule as coastal harmonization, so ask Planning what applies to your street. |
| Junior ADU | Only in the R1-5, R1-5B, R1-10, R1-10B, R1-14 and R1-40 zones and the Carmel Valley Precise Plan: 500 square feet inside the house or its attached garage, an outside entry, a cooking facility, a bathroom inside or shared, no new connection fee for a conversion, no sprinklers unless the house has them, no separate sale or condominium conversion. |
| Owner occupancy | The statute bars any owner-occupancy rule for an ADU, and for a junior ADU asks it only while the unit shares the house's bathroom. The certified chapter's plan note says that from January 1, 2025 the owner lives in the house or the ADU, and its junior ADU section asks it in every case; neither line was touched by the Commission's changes, and the statute governs both. |
| Rentals | Only for a term longer than 30 consecutive days, in the chapter's operative sections and the statute; a plan note's "greater of 30 consecutive days" is a day short. An ADU in a residential zone cannot be a short-term rental under the chapter the Commission certified in February 2026. |
| Selling a unit on its own | Never, except a unit built by a qualified nonprofit and sold to a qualified buyer under the state's 45-year affordability covenant. No ordinance allows condominium sale. |
| Nonconforming conditions and redevelopment | Not corrected for the ADU alone. When the ADU redevelops the house, half its structural parts or floor area, a nonconforming geologic setback, view, access or buffer condition is corrected, a change the Commission wrote in. |
| Slopes, grading and fire | A pad no steeper than 4 to 1, 20 feet from the top and 10 feet from the toe of a steep slope, grading capped at 200 cubic yards, nothing on a ridgeline; in a very high fire zone two evacuation routes with a parcel map, or the equivalent. A unit that needs more well, sewer, fire or septic capacity is no longer ministerial. |
| Water and sewer | Not a new residential use for connection fees; a new structure pays a connection fee in proportion to its size and fixtures; a conversion pays none when the meter is the right size. |
| Incentive and amnesty | A deed-restricted low-income ADU earns a bonus junior ADU of up to 500 square feet and 500 square feet of floor area; an unpermitted unit that existed on April 15, 2021 is legalized by administrative coastal permit under the amnesty program the chapter names, whose two years ran out on the City's page on December 4, 2025 with no extension found. |
Where the chapter, the City's pages or its forms read differently from the statute, and what governs:
- Owner occupancy, the junior ADU rule and the two detached units on a multifamily lot: the statute, as the table says. The Commission's suggested sentence that state law prevails over the chapter was not carried into the City's text.
- The coastal appeal. The chapter and Chapter 30.75 still carry a ten-working-day appeal to the Commission for appealable development; the 2025 statute ended it for an ADU-only permit, and the City's approval notices of March and April 2026 already say so.
- Which units take a coastal permit. The City's ADU page says every ADU is processed as an administrative coastal permit; the chapter exempts a conversion wholly inside existing habitable space and an attached unit the Commission's regulations exempt. The chapter governs.
- Old citations and old forms. The ADU page, the sample plans page and the chapter's definitions still cite the Government Code sections repealed in 2024, and the 2018 verification form still asks whether a unit is under 550 square feet and 14 feet; the current sections and the chapter govern.
- Fire mitigation. The Fire Department's undated fee sheet charges a per-unit fire mitigation fee on a single-family dwelling; the statute bars any impact fee on an ADU of 750 square feet or less.
Can you build from a pre-approved ADU plan here?
No. Del Mar runs no permit-ready plan program and no page mentions pre-approval of a designer's master plan under the state's 2025 program. What the City offers is three sample floor plans by Stephen Dalton Architects, paid for by a state planning grant: a 446 square foot studio, a 793 square foot one-bedroom and a 955 square foot two-bedroom, as PDF and CAD files. They are layouts only, and the chapter's own limits apply to them, so a set of construction drawings for your lot is where every Del Mar ADU starts.
Coastal, bluff, beach, lagoon, flood and fire rules
The whole city is in the Coastal Zone under a Local Coastal Program certified in 2001, and the City issues its own coastal permits, with the Commission's appeals jurisdiction drawn on its post-certification map. An ADU's administrative permit is the chapter's own procedure; since October 10, 2025 an ADU-only permit is not appealed to the Commission and is decided within 60 days. The chapter bars an ADU outright on a beach, seaward of the mean high tide line, in a wetland or its buffer, in a sensitive habitat area or its buffer, within a coastal bluff setback or in a highly scenic area, and protects public scenic views, never private ones.
Four overlays shape the lots. The Beach Overlay keeps new construction 15 feet east of the shoreline protection line. The Coastal Bluff Overlay holds every new or rebuilt structure 40 feet from the top edge of a bluff 15 feet or taller that the waves reach, allows no grading inside that line, and asks a geotechnical report of new construction, which the ADU chapter repeats. The Bluff, Slope and Canyon Overlay keeps a structure subservient to the landform and under 14 feet, with the chapter's 20-foot and 10-foot slope setbacks standing in for its conditional use permit. The Lagoon Overlay keeps a 100-foot wetland buffer along the San Dieguito and Los Penasquitos lagoons, reducible to 50 feet only with the Planning Commission's findings, and bars grading over 25 cubic yards from mid-November to the end of March.
In the floodplain, mapped on the 2019 federal flood map, the lowest floor sits at or above the base flood elevation; an ADU is exempt from the floodplain permit when it sits inside an existing structure above that level, or when its lowest floor is a foot above it with anchoring, flood-resistant materials and protected equipment, and it is designed with sea level rise in mind, with elevation certificates at submittal and as built. Its entry in the floodplain is raised to the code's minimum width.
For fire, the state released its 2025 map on March 24, 2025, the City took comments through April, held a workshop in May, introduced its ordinance on June 2 and adopted it on June 16, 2025, and its page says the new map significantly expanded the high and very high areas. The 2025 building, fire and Wildland-Urban Interface codes followed on September 22, 2025, in force from October 22. A new ADU in a high zone is built to those standards; in a very high zone the chapter adds two evacuation routes, and on any street 20 feet wide or less a parking space. A sale in a high or very high zone brings the Fire Department's defensible space inspection.
A landmark property, designated by the Council under the Historic Preservation Overlay, takes its ADU under the Secretary of the Interior's Standards and needs no parking; nothing in the chapter reviews a unit by the building's age. An ADU is exempt from the Design Review Permit in every zone, and a wider raised entry in the floodplain or extra exterior equipment is the one way back into design review.
Which fees apply, and where are the schedules?
Del Mar's planning and engineering fees are one schedule, adopted each June and stepped by the consumer price index each July 1; the edition for the fiscal year from July 2026 was adopted on June 16, 2026 and has its own lines for an ADU: a Planning fee, an Engineering review and inspection fee covering one review cycle, a fee for each further review, and the staff-level coastal development permit. Building permit fees come from a scanned valuation table, plan check at 85 percent of the permit fee with trade, energy and access surcharges. The City waives no ADU fee outside its amnesty and incentive tables.
- Impact fees. The City publishes no development impact fee schedule beyond the Fire Department's per-unit mitigation fee; under state law an ADU of 750 square feet of interior space or less, and any junior ADU, pays no impact fee, and a larger unit a share in proportion to the house. The older processing guide also names a construction license tax per square foot of new floor area.
- School fees. The high school district sets a rate per square foot of living space, with 500 square feet or less exempt, and collects for the Del Mar Union School District as well; paid at the district before the permit on projects adding more than 500 square feet.
- Water and sewer. The City is its own water and sewer utility, with about 1,900 metered accounts, and the Finance Department collects the connection charges. The water connection fee is set by meter size for a new connection or an upsized one; the table in the code stops at its 2013 step and no later figure is published, and no sewer capacity figure was found, so both are asked at the counter. A conversion with the right meter pays none; a new structure pays in proportion to its size and fixtures.
- Amnesty and incentive. Under the amnesty table a moderate-income unit had half its coastal permit, building permit and recording fees waived and a low-income unit all of them; the incentive program's bonuses are the junior ADU and the floor area, not fees.
- Everything else. The deed restriction's recording fee, the FEMA elevation certificates in the floodplain, the geotechnical report on a bluff lot, and the Fire Department's plan check and sprinkler review fees where they apply.
How many ADUs Del Mar permits
Del Mar is small, about 1,900 metered accounts, and its ADU permits run in the teens and twenties a year: 1 in 2018, 27 at the peak in 2023, 14 in 2025.
- 12018
- 32019
- 142020
- 222021
- 252022
- 272023
- 202024
- 142025
ADU building permits as Del Mar reported them to HCD by reporting year (Table A2, ADU category), none dated outside its year, not units finished, and with no junior ADU category on the state's form. The City's own housing summary counts 189 net new units against a housing need of 175 in the current cycle, with a target of 15 low-income and 85 moderate-income ADUs.
Recent changes in Del Mar
What has changed in the City's permit rules since 2024, newest first.
Del Mar's certified chapter allows an ADU and a junior ADU per lot; AB 956 lifts the state floor to two new detached units, yet with every lot in the Coastal Zone each still needs the Planning Director's administrative coastal permit. A full explanation of the 2027 law.
The fee schedules for the new fiscal year took effect, adopted June 16, 2026, with the ADU planning and engineering lines stepped by the index.
The City's approval notices for ADU coastal permits began saying the permit cannot be appealed to the Coastal Commission under the 2025 statute.
The Coastal Commission certified the City's short-term rental chapter as submitted: a cap on permits, new rentals only in a primary residence, and no rental of an ADU in a residential zone.
The ADU amnesty program's two years ran out, on the City's own page; no extension has been published, and the chapter still names the program.
The 2025 building, fire and Wildland-Urban Interface codes took effect, adopted by Ordinances 1022 and 1023 on September 22, 2025.
Ordinance 1019 adopted the state's 2025 fire hazard severity zone map, introduced June 2 on a 4 to 0 vote.
Chapter 30.91 as rewritten in 2023 and amended by Ordinance 1017 took effect on the Coastal Commission's final certification.
The Council adopted Ordinance 1017, accepting the Commission's 26 changes to the ADU chapter, introduced April 21.
The Coastal Commission conditionally certified the ADU chapter with 26 suggested modifications, among them the deed restriction naming the overlay zones, sea level rise in flood-zone design, and the correction of nonconforming coastal conditions when an ADU redevelops the house.
The chapter's own owner-occupancy note took effect by its terms, a line state law does not allow for an ADU.
Ordinance 1010, the short-term rental chapter, was adopted and sent to the Commission in October 2024.
How BHI approaches a Del Mar project
What we look at first on a Del Mar lot.
A Del Mar ADU starts with the administrative coastal permit and the overlays: the beach, bluff, canyon, lagoon and flood rules decide where a unit can sit and how tall, 14 feet in the bluff and canyon overlay. Book a call to go over your lot.
What an ADU might rent for in Del Mar
No agency publishes ADU rents on their own, so the figure is HUD's FY2027 Small Area Fair Market Rent for Del Mar's one ZIP code, which the ROI calculator uses: the 40th percentile of what recent movers pay for a rental of each size, utilities in.
| ZIP | Studio | 1 bed | 2 bed | 3 bed |
|---|---|---|---|---|
| 92014 | $3,240 | $3,450 | $4,170 | $5,530 |
HUD's FY2027 figures for ZIP 92014 by bedroom count, as the ROI calculator carries them; the ZIP takes in Del Mar Heights and part of Carmel Valley in the City of San Diego, which share its rents. The ROI calculator runs them out over 30 years for your lot.
Questions homeowners in Del Mar ask
The eight questions people put to search and answer engines about building in Del Mar, answered from the City's chapter, guides and fee schedules: five on ADUs, two on remodels and additions, one on a custom home.
Does a Del Mar lot by the beach, a bluff or a flood zone change what my ADU costs?
Yes. Here the site moves the price more than the City's charges do. On a lot in a FEMA flood zone, height is measured from the base flood elevation. Bluff and beach lots carry extra setbacks. Del Mar's own ADU charges, a planning fee and an engineering review and inspection fee, are set in its FY 2027 schedule, and each one covers a single review cycle.
Which Del Mar lots can take an ADU, and does the City have floor plans I can start from?
Every residential zone allows one, and so do certain residential lots in the Carmel Valley Precise Plan. A beach lot never does. On a single-family lot you get one ADU, plus a junior ADU inside the house in the zones that allow them. An existing duplex can add up to two. The City offers three sample floor plans from 446 to 955 square feet. They are layouts only, so you still need construction drawings.
How small does Del Mar keep its ADUs, and how tall can a detached one be in the bluff overlay?
Smaller than much of the county. The cap is 850 square feet of interior space, or 1,000 if the unit has more than one bedroom, and Del Mar measures from the inside face of the studs. An attached ADU can be no more than half the house's habitable space. A detached unit tops out at 16 feet, or 14 in the Bluff, Slope and Canyon Overlay Zone. Side and rear setbacks are 4 feet, and eaves can't cross them.
Does a Del Mar ADU go before a hearing, or can the Planning Director sign off on it?
No hearing. Del Mar's Planning and Community Development Department treats every ADU as an administrative coastal development permit. The Planning Director decides after the site is posted, and a compliant application is approved within 60 days of being complete. If it meets the standards, it skips design review. After that, building permits go through True North Compliance, the firm the City contracts as its Building Department.
Can my Del Mar ADU have a rooftop deck, and what lighting rules come with the coastal program?
No rooftop deck, even one reached from a second-story ADU. Del Mar's ADU rules took effect June 12, 2025, as part of its Local Coastal Program, and they shape the look more than most cities' rules do. Outdoor lights have to be fully shielded, Dark Sky certified and rated 2700 Kelvin or lower. An attached ADU belongs on the first story, unless the lot has no room there for an 800 square foot unit.
Why does a Del Mar bathroom remodel pass through two offices, and will a new window need design review?
You most likely need a permit, and here it takes two steps. The Planning Department reviews your plans first. Then True North Compliance, the City's contracted Building Department, issues the permit. Plumbing, electrical and mechanical permits can be filed online through eTRAKiT. Swapping like for like is exempt from design review. A new or enlarged window is not, and needs an Administrative Design Review permit.
What do my Del Mar neighbors get to weigh in on before I add a second story?
Quite a lot. Adding a second story to a one-story house starts with the Citizens' Participation Program. You hold two neighbor meetings, put up story poles and file a summary report at least 28 days before you apply. The Design Review Board then holds a public hearing, usually on the fourth Wednesday of the month. In the R1-10 zone a house can reach 26 feet, or 14 feet in the Bluff, Slope and Canyon Overlay Zone.
Planning a new house in Del Mar's R1-10 zone: how big can it be, and what will the Design Review Board ask for?
Floor area and height come first. In R1-10, for example, floor area is 25 percent of the lot or 2,000 square feet, whichever is greater, and the height limit is 26 feet. A new house needs a Design Review Board permit. Where the City requires story poles, a licensed surveyor or civil engineer has to certify them before the hearing. The decision is final once a 10 business day appeal period passes.
Next steps
Check your lot against Del Mar's overlays and the chapter's limits, price the ADU, then read what fits your project.