Skip to content
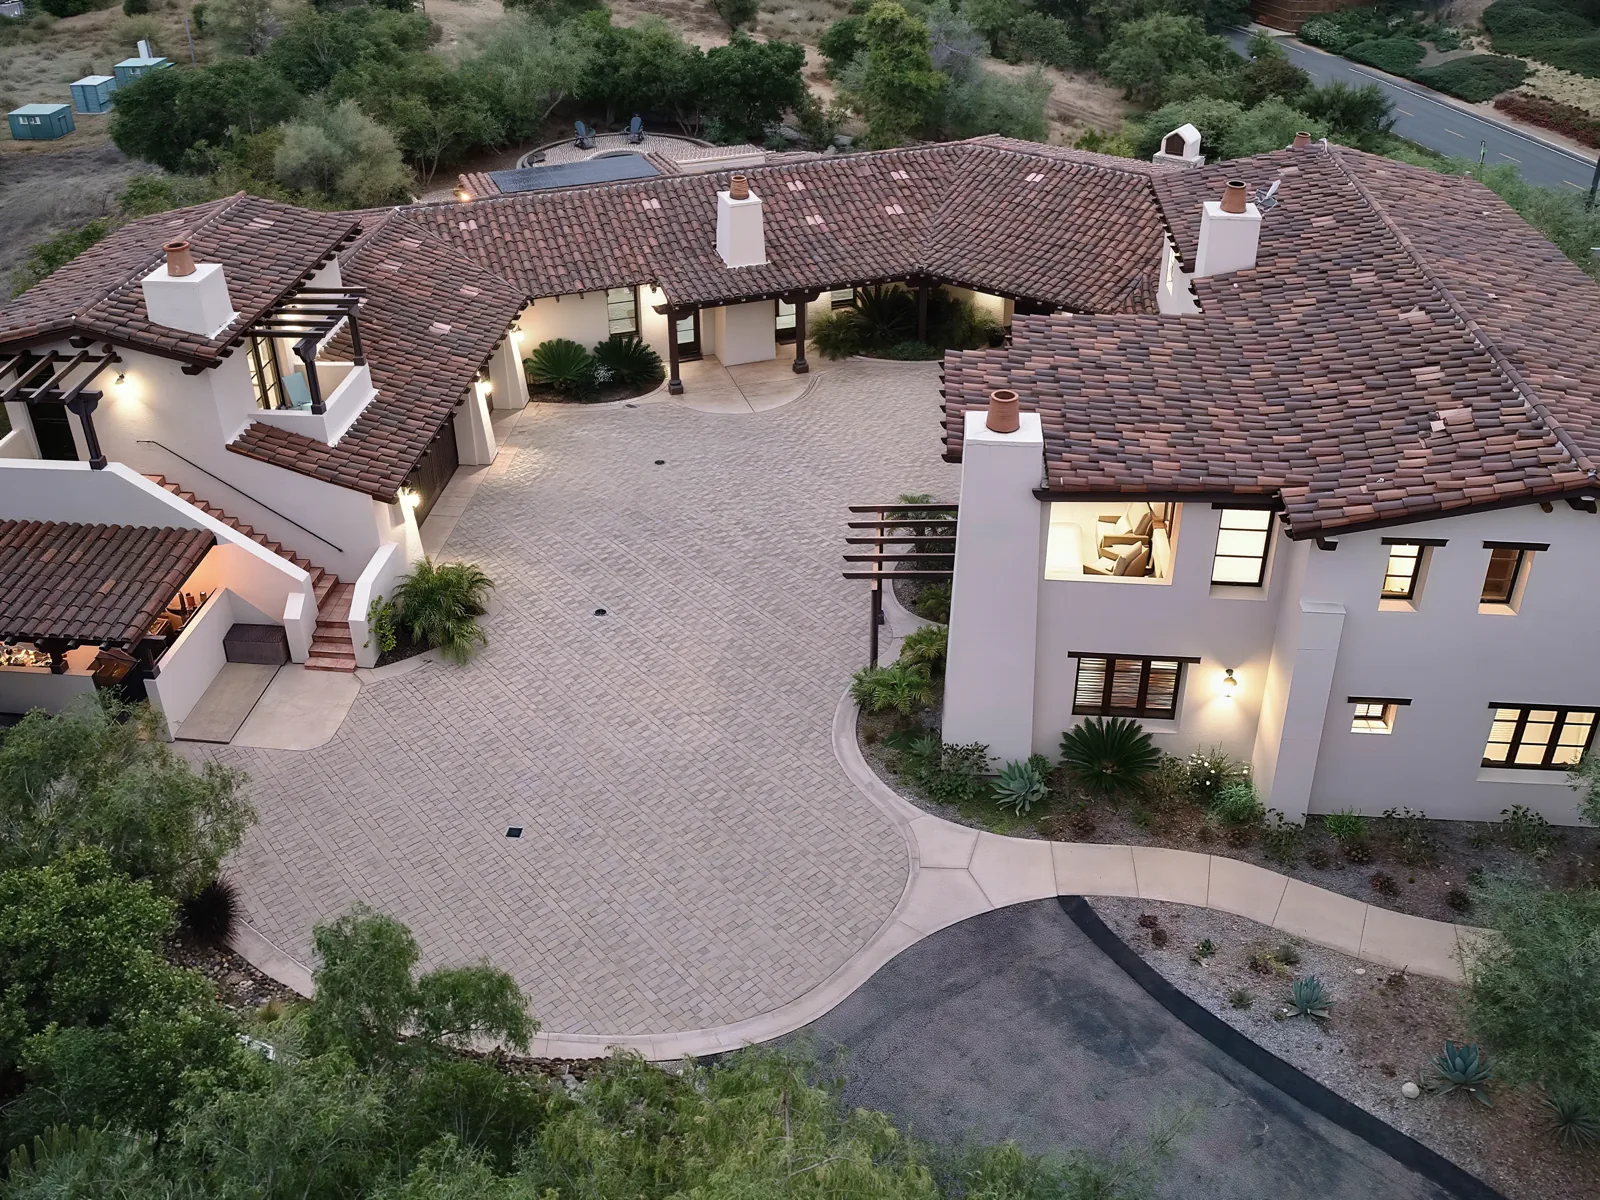
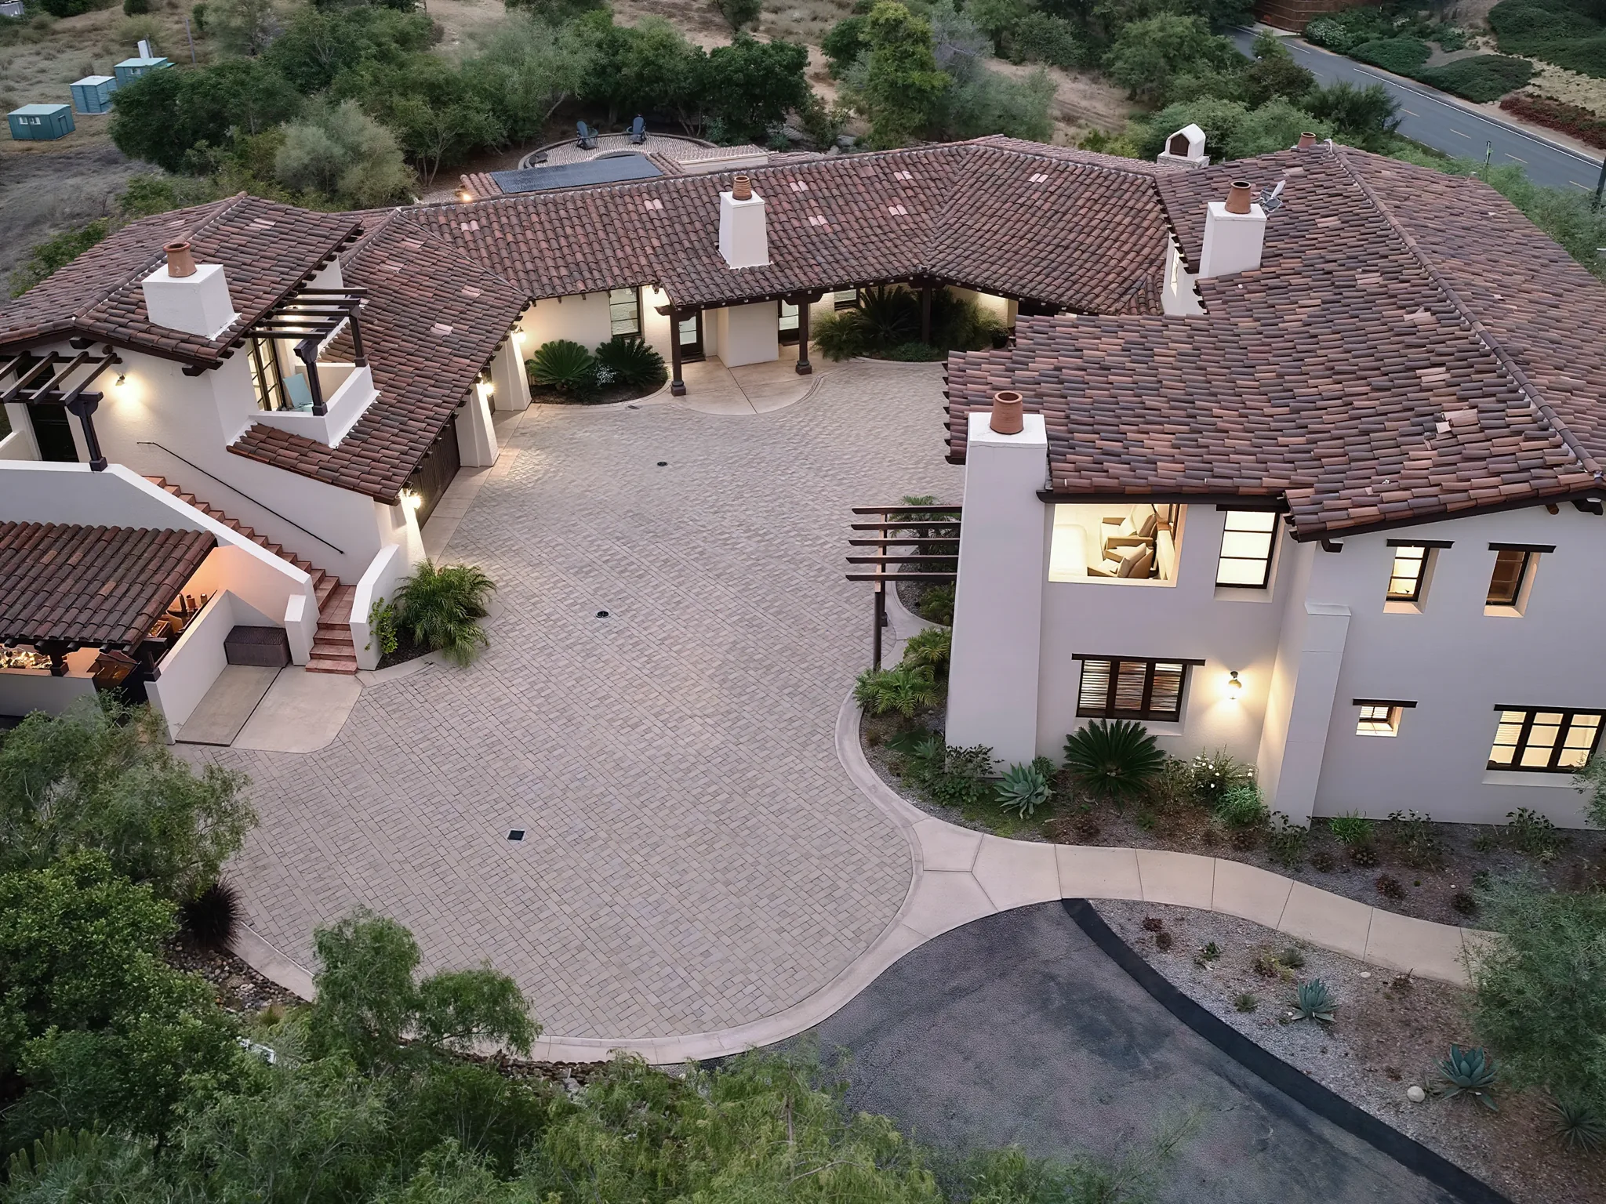
A custom home's paver courtyard at dusk, its tile roofs and white walls lit from the windows, seen from above, built by BHI Builders

Custom homes in San Diego County

Custom homes in San Diego.

We build new and replacement homes on lots across San Diego County, starting with what the site allows.

CSLB license #738313, Class B, activeSan Diego CountyCity of San Diego, Carlsbad, Chula Vista, Coronado, Del Mar, El Cajon, Encinitas, Escondido, Imperial Beach, La Mesa, Lemon Grove, National City, Oceanside, Poway, San Marcos, Santee, Solana Beach, Vista, Unincorporated San Diego County

BHI Builders, a California general building contractor licensed since 1997 (CSLB 738313), builds custom homes on San Diego County lots, among them a 5,852 sq ft courtyard home and a three-story home on a steep hillside lot, both in Black Mountain Ranch.

Book a call before the lot closes, and we read the site with you.

The honest answer

Is a custom home with BHI right for your lot?

Four lines, written plainly: who this suits, what we take on, what shapes the scope and the schedule, and what to bring to a first conversation.

Who this suits
Owners of a lot, or of a house they plan to replace, who want design and construction handled by one accountable team.
What BHI handles
Site due diligence, design with our partner architects or yours, engineering coordination, permitting and construction.
What shapes the scope and the schedule
The site (slope, soils, access, utilities), the permit authority and any coastal or hillside review, and the size and complexity of the design.
What to bring to a first conversation
The address or general area, any survey or existing drawings, and what you want the house to do for you.

Before you buy the lot

The lot decides more than the design does.

Most of what a custom home can be is settled by the lot before an architect draws a line: what the zone allows, how steep it is, what the soils will carry, how the utilities reach it and which agency reviews it.

Send us the listing before you close and we read it with you. We point out what the public records show and what only a survey, a soils report or a site visit can settle.

Who reviews it
One of San Diego County's 19 permit authorities, each with its own rules and queue.
How big and how high
The zone's setbacks, its height and angled plane, and the 30-foot coastal height limit west of Interstate 5 as it ran on January 1, 1971.
Slope and soils
Steep hillside rules, retaining, drainage and the geotechnical work they call for.
Fire and the coast
The 2025 fire hazard maps and the Coastal Overlay Zone.
Utilities and access
Sewer or septic, water, power, fire access and the driveway.
Aerial view of a custom home with tile roofs around a courtyard and a pool in Black Mountain Ranch, San Diego, built by BHI Builders

Scope and fit

Six kinds of custom home, and what the City asks of each.

The rules are the City of San Diego's; the 17 other cities and the County apply their own, and the finder below opens each authority's page.

Ground-up home

What it is
A new house on a lot you own, with nothing to keep.
The rule in the City of San Diego
In the City's RS-1-1 to RS-1-7 zones the house rises to 24 feet at the setback and 30 feet overall, inside an angled building envelope plane: 45 degrees on lots under 75 feet wide, 30 degrees from 75 to 150 feet.
Replacement home

What it is
The house you have taken down, and a new one built in its place.
The rule in the City of San Diego
If the house is 45 years old or older, the City screens the parcel for historic significance before a demolition or construction permit. On a full demolition, school fees fall on the new space and the district may credit the old house.

Infill lot

What it is
A new home on a lot between existing houses.
The rule in the City of San Diego
The setbacks and the angled building envelope plane shape the house: the side setback grows 3 feet for every 12 feet of height over 24 feet, so the upper floor steps in from the neighbors.

Substantial transformation

What it is
A house kept in part and rebuilt around what stays.
The rule in the City of San Diego
In the Coastal Overlay Zone, removing half or more of the exterior walls, measured in linear feet floor by floor, needs a Coastal Development Permit, and building onto the outside of a wall counts as removing it.

Hillside lot

What it is
A home on a slope, with retaining, drainage and views.
The rule in the City of San Diego
Where any part of a lot is a steep hillside, the environmentally sensitive lands rules apply to the whole premises, and listed projects need a Neighborhood or Site Development Permit.

Estate scope

What it is
The house with a guest house, a pool house and a pool, built as one project.
The rule in the City of San Diego
Each structure carries its own permit review within the same zone rules. A guest house with its own kitchen is an ADU under state law, with its own rules.

Everything a custom home includes

From the lot to the keys, stage by stage.

What BHI does at each stage of a custom home, so you know who carries each part of the work.

Before design

The lot, the rules and the brief.

  • A first read of the lot, its zone, overlays and permit authority
  • Survey, soils and civil consultants brought in
  • Architect introductions, or your own architect
  • The brief: rooms, light, views and how you live

Preconstruction

The drawings made buildable.

  • Constructability review of the drawings
  • Specifications and finish selections
  • Long-lead windows, doors and stone ordered early
  • Permits and plan check, with coastal or hillside review where it applies
  • The master schedule for the build

Construction

One builder on site through every trade.

  • Grading, foundation and framing
  • Plumbing, electrical and mechanical systems
  • Roof, windows and the building envelope
  • Finish carpentry, cabinetry, stone and tile
  • Inspections by the permit authority at every stage

After the keys

The house handed over with its record.

  • Final inspection and occupancy
  • A walkthrough of every system
  • The documents: permits, manuals and the trades who built it

Our custom homes

Two homes in Black Mountain Ranch.

Both built by BHI in the City of San Diego, each with its own page: the photographs, the permit record and the build.

More from our permit record

  • Pool house with a bathroomA freestanding pool house beside an existing home · Black Mountain Ranch · City of San Diego combination permit, issued February 2015, completed
  • Pools and spas19 pool and spa permits on the county's and cities' records since 2000, 15 of them completed

These come from the public permit record under BHI's license, 738313. Ask about any of them on a call.

Hillside, coastal and fire-zone lots

The three lots that ask the most.

Each of these adds a review before the permit, and each changes the design. These are the City of San Diego's rules.

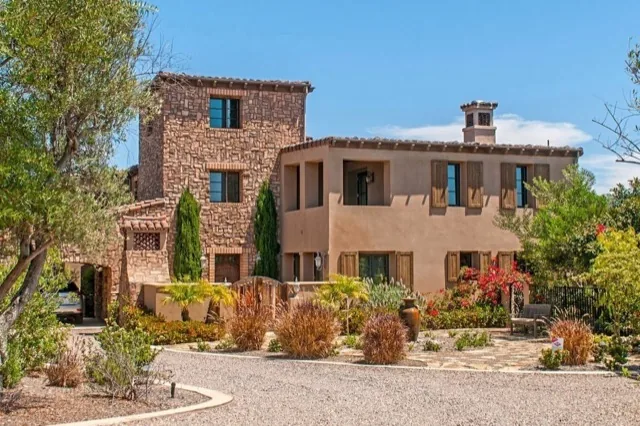
Tuscan-style custom home in Black Mountain Ranch, San Diego, with a three-story stacked-stone tower, a stucco wing with wood shutters and a gravel drive, built by BHI Builders

Hillside

Steep hillsides are land with a natural slope of 25 percent or more and at least 50 feet of rise, or 200 percent and 10 feet. If any part of a lot meets that test, the rules apply to the whole premises, and the listed projects need a Neighborhood or Site Development Permit. Our stone tower home was reviewed under these rules.

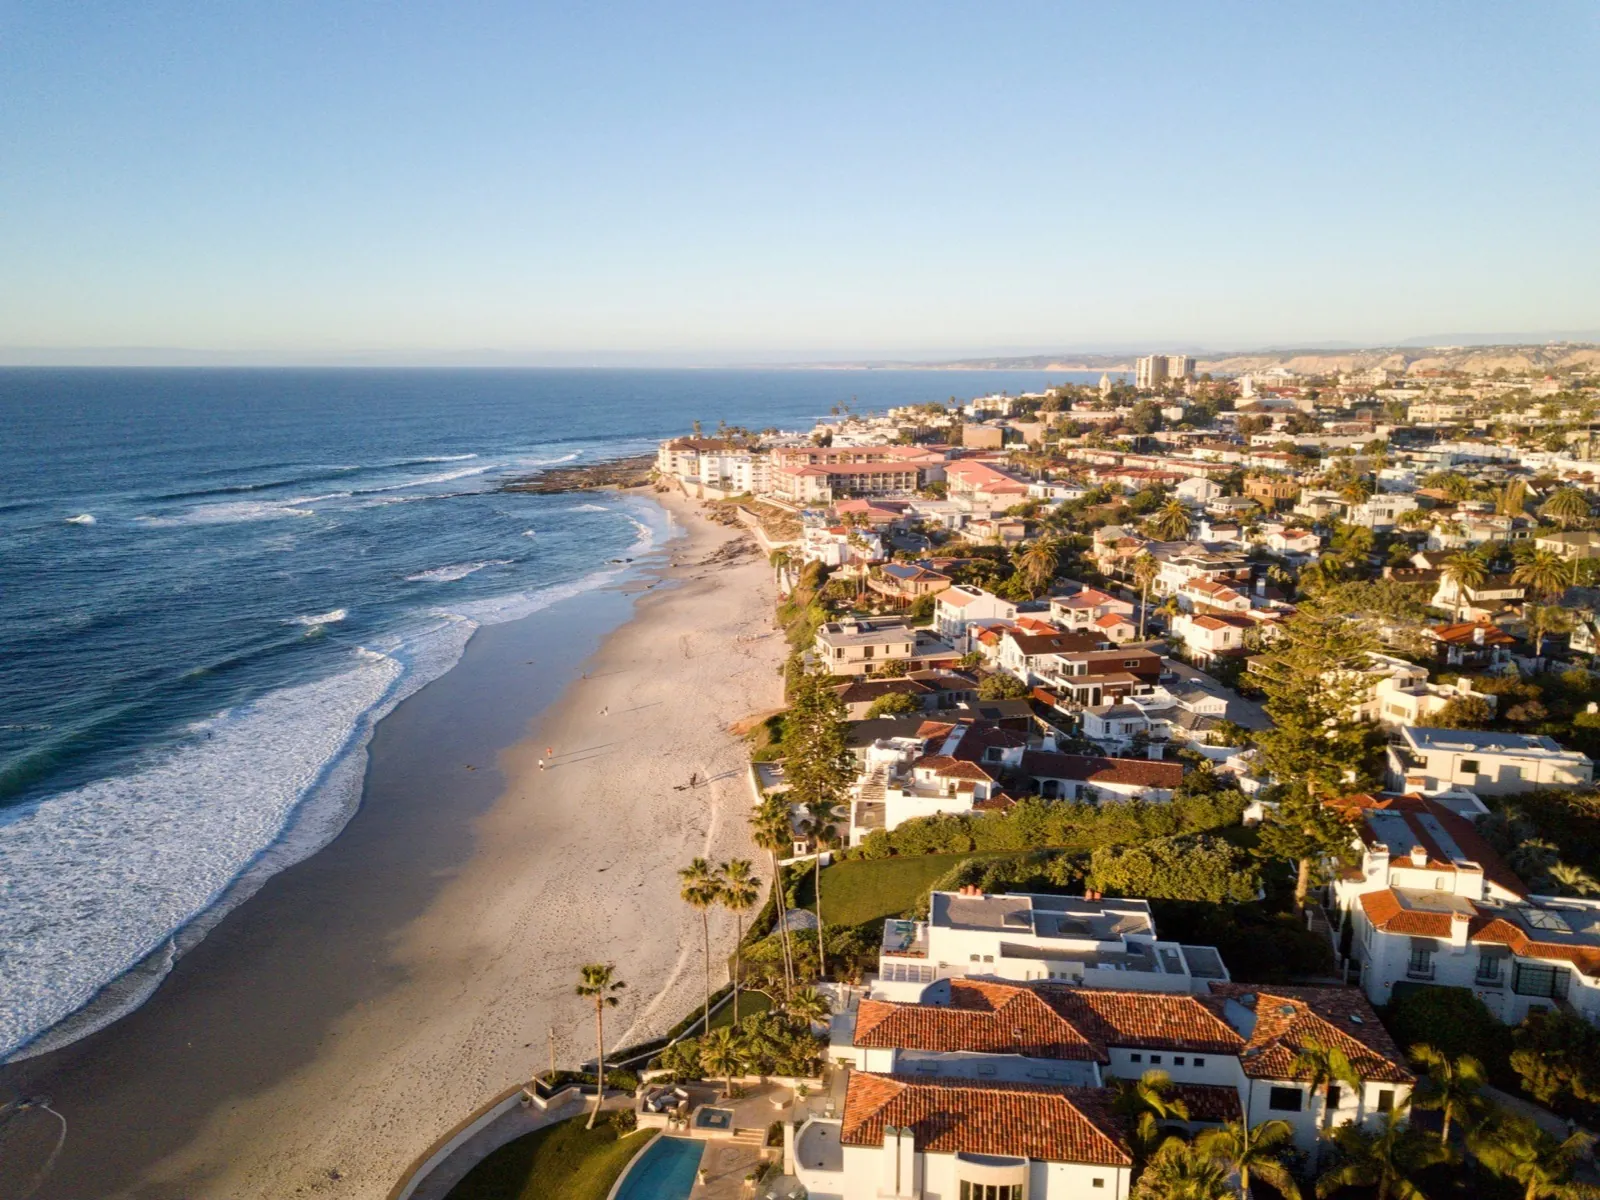
La Jolla from the air at golden hour: a sandy beach, homes with tile roofs stepping up the bluff, and the shoreline running toward the Village

Coastal

West of Interstate 5 as it ran on January 1, 1971, no building may exceed 30 feet, a limit only the voters can change. In the Coastal Overlay Zone a new home takes a Coastal Development Permit, and a house kept in part is measured by the 50 percent exterior wall rule.

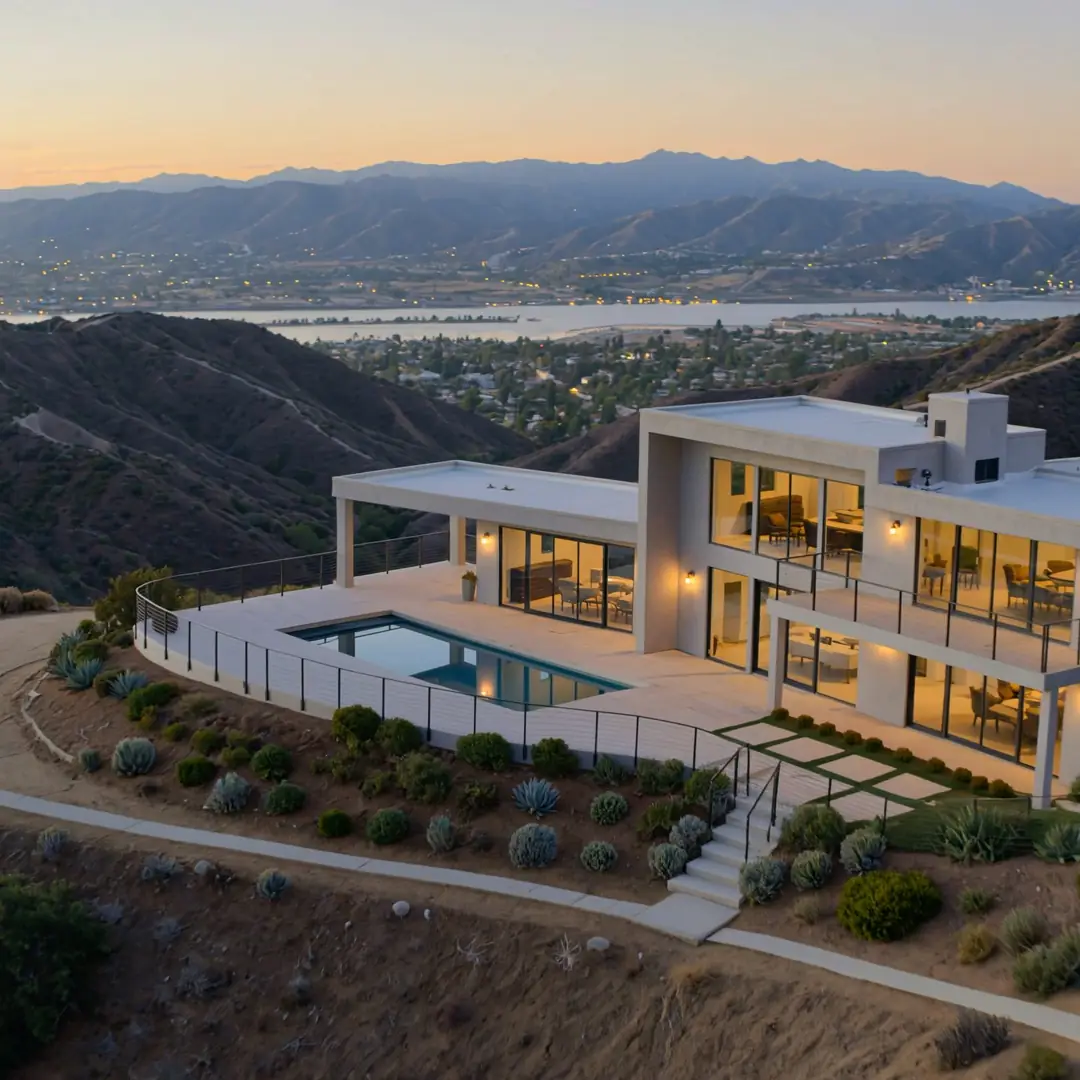
A slow aerial pull-back at dusk from a two-story modern home with a pool on a hillside

Fire zones

The City adopted the state's 2025 fire hazard maps, effective August 30, 2025. In a Very High zone a new home is built to the ignition-resistant standards of the building code, and defensible space around it becomes part of the site plan.

Working with your architect, or ours

One contract, whoever draws the house.

Bring an architect you already work with, or we introduce you to residential architects and engineers we have built with before. Either way BHI holds one contract and coordinates the drawings, the engineering, the permit and the build.

If you already have plans, we review them first for what it takes to build them on your lot.

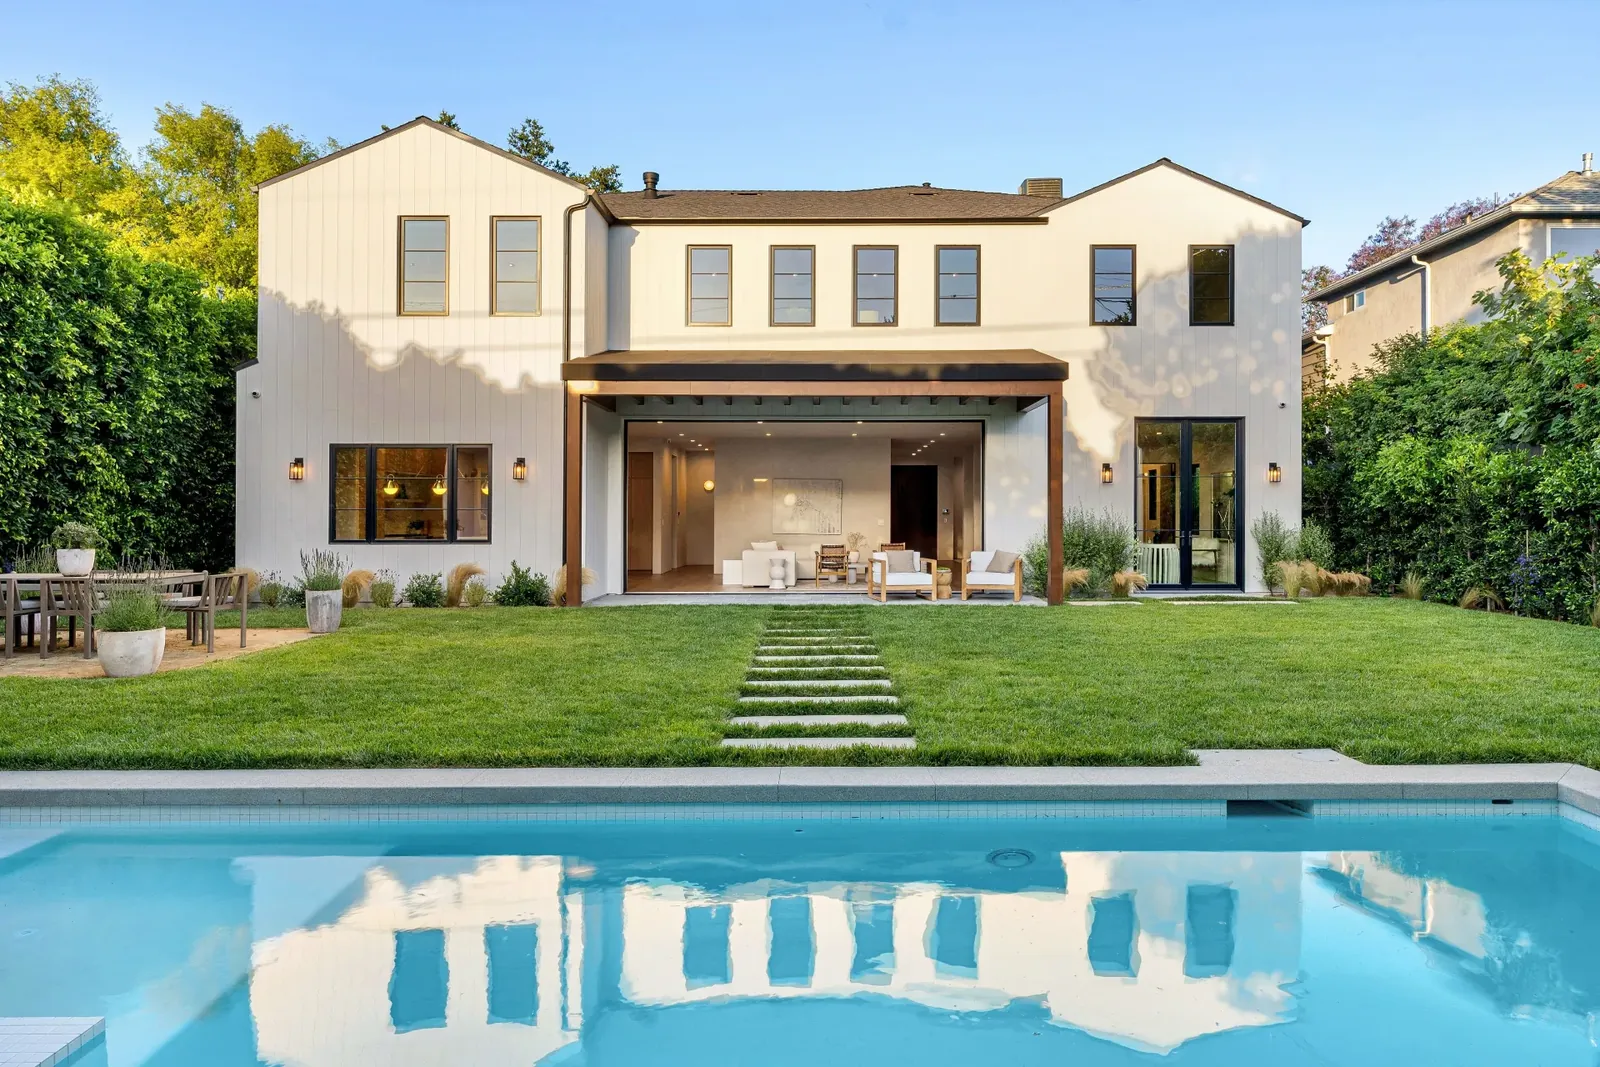
Two-story white board-and-batten custom home with a covered patio open to the lawn, stepping stones and a pool, in late light, built by BHI Builders

From the lot to the house

From the site to the structure.

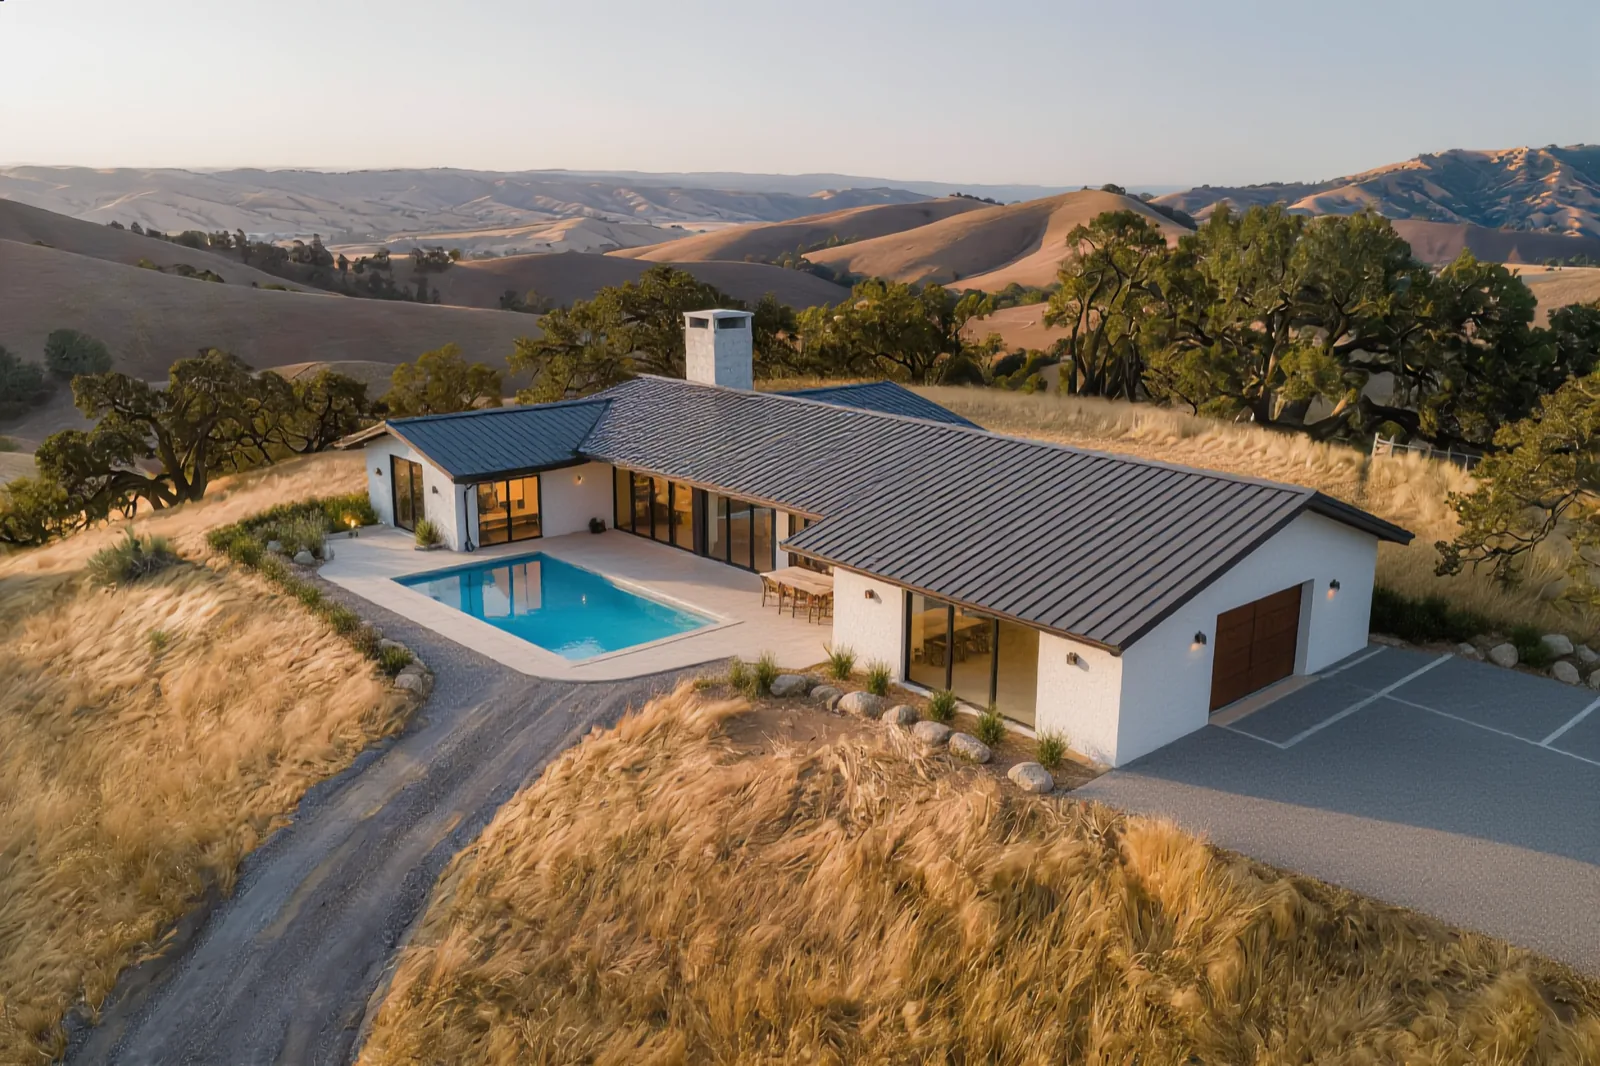
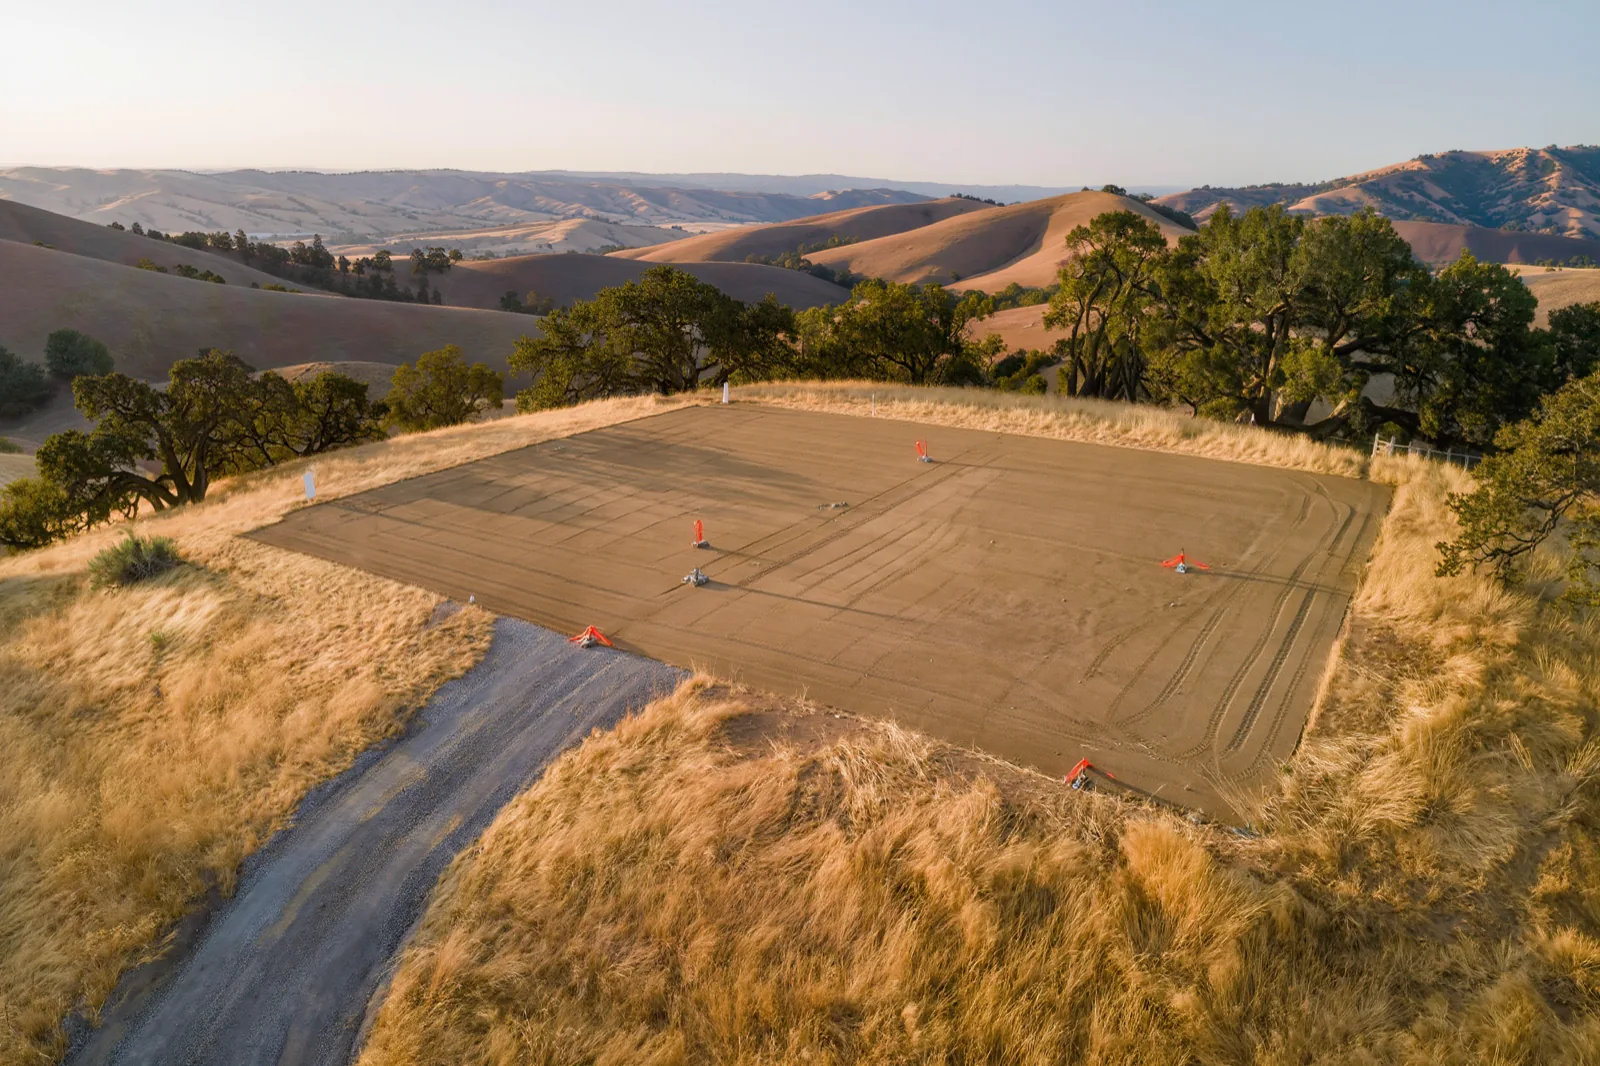
A custom home starts as a graded pad, stakes and a drive. Drag across the picture to see the same hillside lot as a finished single-story house with its terrace, pool and motor court.

The same hillside lot with a single-story modern ranch house on the pad: a metal roof, plaster walls with tall black-framed glass, a lap pool and a motor court
A cleared hillside building lot with a graded pad, survey stakes and a gravel drive among golden grass and oak trees

Process and responsibilities

Six stages, and who does what at each.

The same six stages every BHI project moves through. A custom home leans hardest on the second: what the site and the rules allow, settled before any design is fixed. The process page lists the decisions that are yours, BHI's responsibilities and the outside consultants at each stage.

  1. DiscoveryWe start with a call about what you want to build or change, who it is for and how you will use it, then we walk the property with you. What you receive: A summary of what we heard and the next step we recommend.
  2. FeasibilityBefore anything is drawn, we check what the lot and the permit authority allow: where new rooms or a new building can sit, how water, sewer and power reach them, and which overlays apply to the parcel. What you receive: A site and jurisdiction review.
  3. Design and engineeringArchitects and engineers we have built with before, or your own architect, draw the plans, and we coordinate them so the drawings fit the lot, the code and the way the house will be built. What you receive: A set of drawings you have signed off, with the materials named.
  4. PermittingWe prepare the submittal for your city or the County and work through plan check with the engineers until the permit issues. On our two most recent County ADUs, plan review took about seven months. What you receive: The permit once the authority issues it, and the record of each comment and answer.
  5. ConstructionThe team that planned the project runs the build, and finish selections are made ahead of the trades that need them. What you receive: The build, inspected by the permit authority at each stage.
  6. HandoverAfter the final inspection passes, we walk the finished work with you and hand over the keys and the documents. What you receive: The keys, the finaled permit, and the manuals and records for the house's systems.

See how a project runs

Scope and schedule

What shapes the house, and what moves the schedule.

A custom home is shaped by its site before its finishes. These are the parts we work through with you before the design is fixed.

  • Site work: slope, soils, retaining, drainage, access, and the utility runs to the street.
  • Consultants: the survey, the soils report, structural and civil engineering, and any coastal or hillside study the lot calls for.
  • The design: its size and complexity, the number of corners and levels, the roof and the glazing.
  • Selections: cabinetry, stone, tile, fixtures, windows and doors, chosen early so long-lead items arrive on time.
  • What sits outside the house: landscape, hardscape, a pool or a guest house, and who carries each.

What moves the schedule

  • Where the lot is. The City of San Diego publishes a weekly snapshot of its intake, review and issuance queues and asks for complete submittals; the 17 other cities and the County run their own queues.
  • A historic screening. A parcel with a building 45 years old or older goes through the City's historical review before a demolition or construction permit, typically ten business days for a ministerial project and 20 for a discretionary one.
  • A coastal review. In the Coastal Overlay Zone, removing half or more of an existing house's exterior walls needs a Coastal Development Permit; the City counts the walls in linear feet, floor by floor.
  • Fire zones. A lot in a Very High fire hazard zone adds ignition-resistant construction to the design and to the plan review; the local notes below give the rule.
  • The Energy Code. The 2025 Energy Code took effect on January 1, 2026. It mandates no specific technology, but its energy budgets for single-family homes are built around heat pumps for space and water heating, so a different design shows it meets the energy budget another way.

Local considerations

Who issues your permit, and what the lot may carry.

Nineteen offices issue permits in the county; pick yours below. The notes here are the City of San Diego's rules for new homes.

Who issues my permit?

Our tools cover all 19 permit authorities: 18 cities and the County.

The 45-year screening

Any construction or demolition permit on a parcel with a structure 45 years old or older goes through the City's historical screening first (Municipal Code 143.0212). Interior work and permits limited to electrical, plumbing or mechanical work are exempt. A house that may be significant gets a site-specific study, and a designated site needs a Site Development Permit for a substantial alteration.

The coastal 50% wall rule

In the Coastal Overlay Zone, removing half or more of a house's exterior walls, measured in linear feet floor by floor, needs a Coastal Development Permit, including when it happens by accident. A replacement home that keeps part of the old house is measured the same way.

The 30-foot coastal height limit

Between the ocean and Interstate 5 as it ran on January 1, 1971, no building or addition may exceed thirty feet. The City's voters set the limit in 1972, with four mapped exceptions.

SB 9 lot splits

A single-family lot in the City may be split once into two lots, neither under 1,200 square feet or under 40 percent of the original, with no more than four homes across both and no ADUs when the split and the new units are proposed together. The owner signs a three-year occupancy affidavit. A split in the Coastal Overlay Zone needs a Coastal Development Permit. Listed historic parcels are excluded, and so are Very High Fire Hazard zones unless the development complies with Chapter 7A of the building code.

The 2025 fire maps

The City adopted the state's 2025 fire hazard severity zone maps, effective August 30, 2025. In a Very High zone, new construction follows the ignition-resistant standards of the building code.

School fees on a replacement home

With a demolition permit for the old house, school fees are charged on the new home's assessable space, and the school district may credit the space that was demolished. On a partial demolition the fee falls on the net increase.

Planning aids

Check the lot before you commit to it.

A first read of a lot, and the guides behind the rules above.

Real questions

Questions people ask before a custom home.

Can you look at a lot I have not bought yet?

Yes. A first read before you buy shows which authority reviews the lot, which overlays it sits in, what the zone allows, and what a survey, a soils report or a site visit would still have to settle.

Who issues the permit for my lot?

It depends on where the lot is. The City of San Diego, one of the 17 other incorporated cities, or the County for unincorporated areas. Use the finder above to open the authority's own page, and confirm with that authority for your specific parcel.

Do I need my own architect?

Not before you call. Bring what you have, from a sketch to a full set. We work with architects you choose, or introduce you to residential architects and engineers we have built with before, and BHI coordinates them under one contract.

What if my lot is on a steep hillside?

The City's environmentally sensitive lands rules apply. A steep hillside is a natural slope of 25 percent or more with at least 50 feet of rise, or 200 percent with 10 feet. If any part of the lot qualifies, the rules cover the whole premises and listed projects need a Neighborhood or Site Development Permit. Our three-story stone tower home in Black Mountain Ranch was reviewed under them.

What can I build on a coastal lot?

Up to 30 feet, with a coastal permit. West of Interstate 5 as it ran on January 1, 1971, the Coastal Height Limit caps any building at 30 feet. In the Coastal Overlay Zone a new home takes a Coastal Development Permit, and a house kept in part is measured by the 50 percent exterior wall rule.

What changes in a Very High fire hazard zone?

The materials and the space around the house. The City's 2025 fire maps took effect August 30, 2025. In a Very High zone the house follows the building code's ignition-resistant standards, from the roof and vents to the windows and siding, and defensible space is planned with the site.

Should we remodel or replace the house?

The structure, the lot and the zone decide it. A remodel keeps what is sound; a replacement starts over under today's code. Before demolition a house 45 years old or older is screened for historic significance, and near the coast the 50 percent wall rule applies to a house kept in part. Our remodeling page covers the other path.

How long does a custom home take?

Longer than a remodel, and the site decides most of it. Due diligence and design come first, then plan check, then the build. A coastal lot, a hillside, or a parcel with a building 45 years old or older adds its own review before the permit. For our courtyard home in Black Mountain Ranch, the City issued the permit about four months after the application in 2008. Your own timeline is set with you once the project starts.

Can I split my lot and build two homes?

Often, under SB 9. In the City a single-family lot can be split once into two lots of roughly equal size, neither under 1,200 square feet or 40 percent of the original. The owner signs an affidavit of intent to live there for three years. Coastal lots need a coastal permit, and historic parcels and Very High fire zones are excluded unless the work complies with Chapter 7A.

What happens to school fees if I tear down the old house?

They fall on the new space. With a demolition permit the fee is charged on the new home's assessable space, and the school district may credit the house that was demolished. Garages, patios and detached accessory structures aren't assessable space.

Can you build a guest house, pool house and pool with the home?

Yes, as one project. The house, a guest house, a pool house and the pool can be designed and permitted together. Our record includes a pool house with a bathroom in Black Mountain Ranch and 19 pool and spa permits. A guest house with its own kitchen is an ADU, with its own rules.

Book a call

Ready to talk about your lot?

Book 30 minutes with Koosha Tabrizi to talk through your lot and the house you have in mind.

BHI Builders (B H I Builders Inc.), California contractor license B #738313.

You have the idea. We have the team to build it.

Book a call