
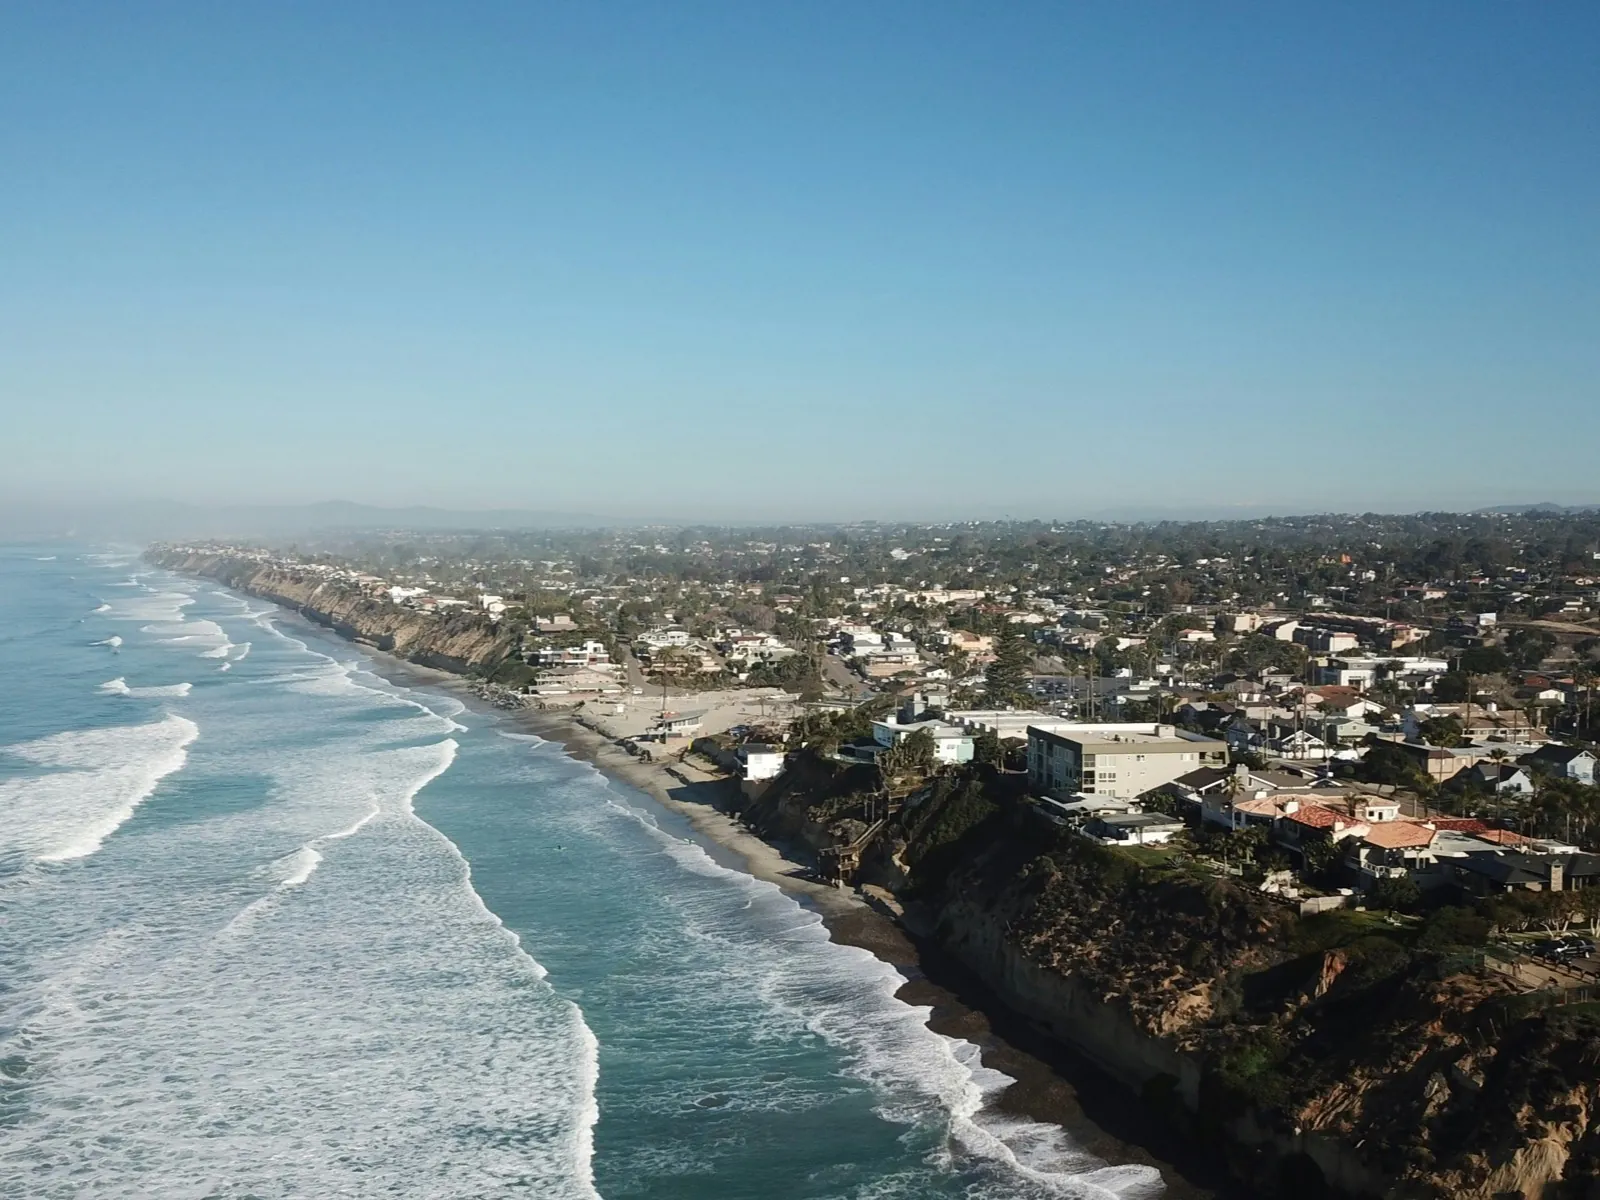
Inside Encinitas's city limits the City's Development Services Department issues the building permit for an ADU, a remodel, an addition or a new house, through its online self-service portal, with Planning, Building, Engineering and Fire Prevention each reading the set in about 15 working days. The City waives its own plan review and inspection fees on an ADU, posts eight free permit-ready plans from two local architects, and asks a coastal development permit of any ADU that is not wholly inside the existing house, since most of the city lies in the Coastal Zone. Its ADU section dates from 2022 and has not been amended for the state's 2024 and 2025 bills, so where the two differ the state's rule applies, which the City's own guide of May 2025 already states.
Building in Encinitas with BHI
- 1997Licensed in California sinceCheck the license
- 111Permits on the public record, 2000 to 2025See the projects
- 5.0Google rating from 17 reviewsRead the reviews
- A+Better Business Bureau ratingSee the BBB profile
BHI Builders takes on ADUs, remodels, additions and custom homes in Encinitas, a city with eight free permit-ready ADU plans and its own ADU fees waived. What follows is Encinitas's own code and guide, read with the state law it defers to.
Who issues permits here, and how does plan check run?
Encinitas's Development Services Department issues building permits inside the city limits. Everything is filed in the City's online Customer Self-Service portal, a registration approved within a business day, and the City's ADU page walks the application through eight steps: talk to Planning, Land Development Engineering, Building, Fire Prevention and your water district first; gather the plans, the stormwater form, the grant deed, a title report no older than six months and a geotechnical report for new construction or an addition of 500 square feet or more; submit; wait about 15 working days for each division's review; handle the coastal permit where one applies; resubmit and record the ADU covenant, prepared by Planning, signed and notarized; pick up the permit once every division has signed; book inspections in the portal.
The set the application page lists: the deed, the supplemental application, the floor area calculations, the energy and green building forms, the stormwater form, the construction debris plan, the housing tracking form, the owner's authorization, the plans and, for a structure over 500 square feet, a geotechnical letter report unless the Building Official waives it, with a boundary certification for anything within 5 feet of a property line. The ADU checklist adds two-foot contours, an average slope exhibit outside the rural zones, the floor area ratio in the denser single-family zones, the fire access and the distances to utilities. The code sets the clock the City must keep: an ADU is approved or denied within 60 days of a complete application; the statute adds the 15 business days the City has to say whether the application is complete.
In the Coastal Zone the planner opens a coastal permit case beside the building permit: a reduced plan set, a sign posted on the lot and a notice mailed to the neighbours with a 10-day comment period, the Director's decision without a hearing, and a notarized indemnification agreement. The City's pages still describe a 10-business-day appeal to the Coastal Commission after the notice of final action; that appeal ended for ADU-only permits on October 10, 2025, and the City now has 60 days to decide the permit.
Trade permits take 7 to 10 days and a large project up to 30; inspections are requested in the portal by 3 pm the business day before, the first within 180 days of issuance and a height certification where the plans call for one. Contractors may work Monday to Saturday from 7 am to 7 pm, never on a Sunday or a holiday. The City adopted the 2025 California codes in September 2025 for January 1, 2026, though its Building page still names the 2022 edition.
For the projects homeowners bring most often:
- An ADU or junior ADU: a building permit on the 60-day clock, the City's own review and inspection fees waived, the covenant recorded first, and a coastal development permit unless the unit sits wholly inside the existing house.
- A kitchen or bath remodel that replaces or moves pipes, valves, fixtures or wiring: an alteration and repair permit in the portal, with the lighting worksheet for a kitchen; finishes, cabinets and counters alone are exempt.
- An addition or a second story: two stories and 30 feet at most under Proposition A, the zone's lower limit where it has one, school fees above 500 square feet, and a coastal permit where the addition passes the Coastal Zone's thresholds.
- A new house: full plans with the geotechnical report, a coastal development permit in the Coastal Zone, the bluff and hillside overlays' setbacks and slope rules, the 2025 Wildland-Urban Interface Code in a high or very high fire zone, and the new impact fees of July 2026.
Where do Encinitas's ADU rules differ from state law?
Encinitas wrote its ADU and junior ADU rules in 2018, rewrote them by Ordinance 2020-10 in November 2020 for that year's state laws, took most of the Coastal Commission's eleven modifications in Ordinance 2022-03 in February 2022, kept the certified rule that parking lost to an ADU is replaced anywhere in the city, and added the coastal permit sentence by Ordinance 2022-11 on September 14, 2022 after the Commission approved the text that July. Nothing has been adopted since: the Council initiated an update in 2023 for the 2023 bills and again on September 25, 2024 for the 2024 renumbering, and no ordinance followed either. The section still cites a Government Code section repealed in 2024.
That matters less than it sounds, because the section itself says that where it conflicts with state law the state's rule controls, and the City's ADU guide of May 2025 already states the state's rules rather than the code's: eight detached units on a multifamily lot, 18 feet near transit, the 850 and 1,000 square foot floors, a front setback cut to fit 800 square feet. The table follows the statute and the guide, and the list after it says where the code and the guide still fall short of it.
| Rule | In the City of Encinitas |
|---|---|
| Units on a single-family lot | One attached or detached ADU with an existing or planned house, and a junior ADU on the same lot. Beyond that, the units state law obliges the City to approve regardless: a conversion of existing or planned space with 150 square feet added for its entrance, a new detached unit of 800 square feet or less at 16 feet with 4-foot setbacks, and a junior ADU. In the Coastal Zone the Local Coastal Program's bluff, hillside, habitat and view policies still apply to each of them. |
| Multifamily lots | Non-living space converted into at least one unit and as many as a quarter of the building's units; new detached units, up to eight beside an existing multifamily building and two on a new project, never more than the building holds. The code still says two detached units; the guide and the statute say eight. |
| Size | Up to 1,200 square feet or the house's living area, whichever is less, never held under 850 square feet for a studio or one bedroom or 1,000 with more bedrooms; a conversion the size of its space plus 150; a junior ADU 500 square feet inside the house's walls. Below 10,000 square feet of lot, the 2018 ordinances added floor area ratio and coverage bonuses that stay on the books. |
| Height | 16 feet, with no projections, for a unit using the 4-foot setbacks; 18 feet within half a mile's walk of major transit and 20 with a roof pitched to match the house; 18 feet on a lot with a multistory house; the zone's own height when the unit keeps the zone's setbacks or sits above a garage; up to 25 feet or the zone's limit for an attached unit. On a lot sloping more than 10 percent in the denser zones, 12 or 16 feet. A roof deck is allowed within the 16 feet, railings included. |
| Setbacks | The zone's or 4 feet from the side and rear lines, whichever is less; 4 feet above a garage; none for a conversion or a rebuild on the same footprint; the front setback reduced only where that is the only way to fit 800 square feet. The Local Coastal Program's bluff, hillside, habitat and view setbacks override all of that, and Chapter 30.34's setbacks apply to a converted garage, a unit above a garage and any unit beside a coastal bluff. Eaves may reach 2 feet into the 4-foot setback. |
| Design, solar and energy | Materials and colours compatible with the house. Solar panels on a new detached unit, as the Energy Code and the City's fee sheet say. On gas: the City's energy ordinance of June 2024 asks a detached ADU for higher energy performance and solar, after the Council suspended its 2021 all-electric rule, and the green building checklist marks all-electric as optional; the application page and the ADU checklist still say a new detached ADU is all-electric with no gas. The ordinance governs; ask Building before you run a gas line. |
| Sprinklers | None unless the house itself has to have them. The City's fire code asks for sprinklers throughout when an addition passes half the building's size, with an exception written for an addition that is only a new ADU. |
| Parking | One space, tandem or in a setback; none within half a mile of public transit, in a historic district, for a conversion that adds no floor area, where street permits are not offered, or within a block of a car share. A garage with an ADU above it keeps its parking. Replacing parking lost to an ADU: outside the Coastal Zone the statute requires none; inside it the certified text of 2022 says the spaces are replaced on the lot, in any form, lifts included, while the guide limits that to the strip west of Highway 101 between Swami's and La Costa Avenue. Ask Planning which area it applies to your lot. |
| Junior ADU | One with an existing or planned house, up to 500 square feet inside its walls or attached garage, a separate outside entry, an efficiency kitchen with a small sink, a cooking appliance on ordinary power or gas, a counter and cabinets, no added parking, a shared or own bathroom, and a recorded covenant. No impact fee and no water or sewer connection fee. |
| Owner occupancy | None for an ADU. For a junior ADU the code and the guide require the owner in the house, the junior unit or the ADU in every case; since January 1, 2026 the statute requires it only while the junior unit shares the house's bathroom, and the statute governs. |
| Rentals | Only under an agreement for a term greater than 30 days, which the code, the covenant and the statute all say; the guide's "30 days or longer" is a day short. No ADU may be a short-term rental, since December 2021. |
| Selling a unit on its own | Never, says the code and the recorded covenant. The statute requires the City to allow one route, a unit built by a qualified nonprofit sold to a qualified buyer under a 45-year affordability covenant, and the City has adopted no ordinance for condominium sale. |
| Nonconforming conditions | Not corrected as a condition of the ADU, except a nonconforming detached accessory building under the code's own clause; an ADU or junior ADU is not an increase in density unless the rebuilt structure breaks the Local Coastal Program's bluff, hillside, habitat or view policies. |
| Units built without a permit | A unit built before January 1, 2020 is permitted unless a condition in the state's substandard-building list has to be fixed; the City keeps a checklist of those conditions, and the Coastal Act still applies. |
| Septic lots | The County's Department of Environmental Health approves the private sewage system before the permit. |
Where the code or the guide still reads differently from the statute, and what governs:
- Height near transit, the size floors and the front setback. The code has none of them; the guide and the statute do, and the statute governs.
- The impact fee line. The code and the City's May 2026 fee study exempt a unit "less than 750 square feet" and charge one of 750 or more; the statute's line is 750 square feet or less, which leaves a unit of exactly 750 fee-free.
- The coastal appeal. The ADU page, the guide and Chapter 30.80 still carry the Commission's 10-business-day appeal; the 2025 statute ended it for an ADU-only permit.
- Replacement parking, junior ADU occupancy and the rental term, each as the table says.
Can you build from a pre-approved ADU plan here?
Yes, and Encinitas was early to it. In January 2019 the City released eight permit-ready detached plans it had commissioned from two local firms, Design Path Studio and DZN Partners: a 350 square foot studio, a 555 square foot one-bedroom, a 745 two-bedroom and a 938 three-bedroom from the first, and a 224 studio, a 499 one-bedroom, a 990 two-bedroom and a 1,199 three-bedroom from the second. The plans are kept to the current codes and may not be modified; a change sends the set through ordinary plan check. The program cut the City's processing time by a quarter, by the Housing Element's account, and won a League of California Cities award.
Since January 1, 2025 a private designer may also have a master plan pre-approved under the state's program: a non-site-specific detached plan by a California architect, with its structural, truss, foundation, seismic and energy documents and a sprinkler system drawn in, reviewed by Building, Engineering, Planning, Fire Prevention and the water district in about 15 days a cycle, then listed on the City's page until the next code change, when it is refiled. Using any pre-approved plan unchanged waives most City fees; what remains is the state and regional fees, the school and water district fees, the coastal notice postage and the covenant's recording fee. A site plan for your own lot, with its grading, drainage, setbacks and utilities, is still part of the application.
Coastal, bluff, hillside, fire and energy rules
Most of Encinitas is in the Coastal Zone, and the City has issued its own coastal permits since 1995 under a Local Coastal Program certified in 1994. For an ADU the certified rule of 2022 is the one in the code: a unit not wholly inside the existing house, one that adds living area, a conversion of non-living space and any detached unit take a coastal development permit or an administrative one, decided within 60 days of a complete application. The appeal area runs between the sea and the first public road, within 300 feet of a beach or the high tide line, within 300 feet of a bluff's seaward face and within 100 feet of a wetland or stream; since the 2025 statute an ADU-only permit is not appealed to the Commission even there, and the City decides it within 60 days.
On a coastal bluff nothing is built within 40 feet of the top edge; an addition to a house already closer may go to 25 feet if it goes no further seaward and can be removed; where no bluff plan was approved, an addition, an ADU included, is capped at 10 percent of the house or 250 square feet, whichever is greater, at least 40 feet back, with a soils report and an engineering geologist's review to a 1.5 safety factor over 75 years. On a lot where a tenth of the land is steeper than 25 percent, the Hillside and Inland Bluff Overlay keeps those slopes natural, allows encroachment only with no feasible alternative and within a share of the parcel, and holds any structure 25 feet from an inland bluff's edge; the Special Study Overlay is what triggers the slope analysis in the ADU set. Along the lagoons and creeks the Floodplain Overlay keeps a 100-foot buffer from coastal wetlands and 50 feet from riparian habitat.
The state's 2025 fire hazard map was adopted into the Municipal Code by Ordinance 2025-07 on June 11, 2025, unanimously on first reading, and put about 18 percent of the city, 4,426 parcels, in the very high zone, with 2,125 parcels high and 2,087 moderate. The 2025 Fire Code followed on September 24, 2025 and the 2025 Wildland-Urban Interface Code on December 10, with the City's own amendments: a 20-foot vegetation clearance along roads in the very high and high zones and on evacuation routes, and ember-resistant vents on every residential job, remodels, additions and re-roofs included. An ADU in those zones is built to the interface code's construction rules; no ADU-specific fire rule beyond that is written, and sprinklers follow the house.
Encinitas has no historic preservation chapter in its code, so no age-based review attaches to an ADU; the only historic rule in the ADU section is the parking exemption in a historic district. The energy rules are the City's own: higher performance and solar on a new detached ADU under its 2024 ordinance, the 2021 all-electric rule suspended, and the gas question for Building at intake, as the table says.
Which fees apply, and where are the schedules?
The City's own fees on an ADU are waived: plan review and inspection fees since February 2018, every Development Services fee by the guide's wording, a waiver the code allows and the Housing Element calls entire. What a homeowner still pays is the state's small seismic and building standards fees, the postage for the coastal notice, the County Recorder's fee for the covenant, and the school, water and sewer agencies' own charges, each paid at that agency before the City issues the permit.
- Impact fees. None on an ADU of 750 square feet or less or any junior ADU. Above that, the City's new schedule, adopted on May 20, 2026 and in force since July 20, 2026, charges residential fees by the square foot with a 5 percent administrative charge, and its study applies the single-family rate to the ADU's own area for park development, parkland, open space, trails and community facilities; the traffic, flood control and fire fees sit in the same study. The study's "750 or larger" line yields to the statute's "750 or less".
- School fees. San Dieguito Union High School District charges by the square foot of living space and exempts 500 square feet or less; Encinitas Union and the Cardiff School District each charge their own, paid at the district on the City's certification before issuance. State law counts a unit under 500 square feet as adding no assessable space.
- Water. Two districts serve the city: San Dieguito Water District, a City division, whose capacity charge by meter size rose on March 1, 2026 with further steps set for July 2027 and July 2028, and Olivenhain Municipal Water District, whose capacity fee varies by zone from January 1, 2026; the County Water Authority's charge comes on top of either. Neither schedule has an ADU line: a conversion of existing space pays no connection fee or capacity charge, and a new unit on its own meter pays in proportion to its size or fixtures.
- Sewer. The Encinitas and Cardiff Sanitary Divisions charge capacity fees per equivalent dwelling unit across 21 classifications under a 2024 ordinance, on a schedule effective April 1, 2026. Leucadia Wastewater District, in the north east, wrote the ADU rule into its Ordinance 151 of February 2026: a quarter of a unit's fee for an ADU of 500 square feet or less, half to 1,000, three quarters above, nothing where state law exempts the unit, and nothing for a junior ADU.
- Everything else. The ADU covenant's recording fee, the geotechnical report the City asks for over 500 square feet, and the state's CalHFA grant the City's pages still describe, whose latest round CalHFA reports as fully allocated.
How many ADUs Encinitas permits
For a city of its size Encinitas permits a lot of ADUs: over 100 a year in six of the last seven years, as its reports to the state show.
- 552018
- 1032019
- 1292020
- 1152021
- 1222022
- 1062023
- 1282024
- 852025
ADU building permits as Encinitas reported them to HCD by reporting year (Table A2, ADU category), not units finished; the state's form has no junior ADU category. The 2023 figure holds one unit permitted in 2020. The City's own 2024 report, as the Coastal Commission quotes it, gives the same 128 ADUs among 695 units permitted that year, and its Housing Element counted 448 ADUs built from 2010 through 2020.
Recent changes in Encinitas
What has changed in the City's permit rules since 2024, newest first.
Encinitas has charged impact fees by the square foot since July 20, 2026, applying the single-family rate to an ADU's own area; under SB 1117, a unit on a lot with one or two ADUs pays only on its area past 750. The fee method, explained.
The City's new development impact fees took effect, adopted on May 20, 2026 after a citywide nexus study: residential fees by the square foot, a 5 percent administrative charge, and ADUs over the state's size line charged on their own area.
Leucadia Wastewater District's Ordinance 151 took effect with its ADU fee factors; the Coastal Commission published its guidance on ADU amendments to local coastal programs.
San Dieguito Water District's capacity charge stepped up, with further steps set for July 2027 and July 2028.
The Coastal Commission approved the City's short-term rental chapter with two modifications, which the Council declined 3 to 2 on April 22, 2026; a new ordinance was introduced on September 23, 2026. An ADU cannot be a short-term rental under either text.
The 2025 California codes took effect, adopted in September 2025; the state's 2025 ADU bills took effect the same day, and Olivenhain's capacity fee by zone was updated.
Ordinance 2025-21 adopted the 2025 Wildland-Urban Interface Code with the City's roadway clearance and ember-resistant vent amendments.
Ordinance 2025-10 adopted the 2025 Fire Code, with the sprinkler rule's exception for an addition that is only a new ADU.
Ordinance 2025-07 adopted the state's 2025 fire hazard severity zone map into the Municipal Code.
The ADU guide PLN-118 was posted, stating the state's rules where the 2022 code lags.
The permit-ready guides for private master plans were posted, opening pre-approval of designers' own plans under the state's program from January 1, 2025.
The Council initiated an ADU ordinance update for the state's 2024 renumbering; no ordinance has followed.
Ordinance 2024-07 set the Encinitas and Cardiff Sanitary Divisions' capacity fees per equivalent dwelling unit with an escalator.
How BHI approaches a Encinitas project
What we look at first on a Encinitas lot.
In Encinitas we start with the coastal permit question, since any unit not wholly inside the house needs one, then the bluff and hillside overlays and whether one of the City's permit-ready plans fits the lot. Book a call to walk through yours.
What an ADU might rent for in Encinitas
There is no published rent for ADUs as a class, so the table is HUD's FY2027 Small Area Fair Market Rents for the two ZIP codes that cover Encinitas, Cardiff included, the same numbers the ROI calculator uses: the rent at the 40th percentile among recent movers, by size, with utilities.
| ZIP | Studio | 1 bed | 2 bed | 3 bed |
|---|---|---|---|---|
| 92007 | $2,920 | $3,110 | $3,760 | $4,990 |
| 92024 | $2,860 | $3,040 | $3,680 | $4,880 |
HUD's FY2027 figures by ZIP code and bedroom count as the ROI calculator carries them. ZIP 92024 covers most of the city and 92007 is Cardiff-by-the-Sea. The ROI calculator runs them out over 30 years for your own lot.
Questions homeowners in Encinitas ask
The eight questions people put to search and answer engines about building in Encinitas, answered from the City's code, guide and forms: five on ADUs, two on remodels and additions, one on a custom home.
Encinitas waives its own ADU permit fees, so what will I still pay for?
The City's Development Services fees are waived, but other costs remain. You still pay state fees, the County Recorder's fee for the ADU covenant and, in the Coastal Zone, postage for the coastal notice. Water and sewer hookup fees scale with the unit's size and fixtures. School fees begin above 500 square feet. A detached ADU also needs a geotechnical report.
Do Encinitas's bluff and hillside overlays limit where my ADU can go?
They can. Most residential lots get one ADU per single-family home and a junior ADU inside the house or attached garage. On a Hillside or Inland Bluff lot, the ADU has to stay off natural slopes of 25 percent or more. In the Coastal Bluff Overlay, an ADU addition is limited to 10 percent of the existing home or 250 square feet, whichever is greater. You also can't sell an Encinitas ADU separately.
Can an Encinitas ADU be bigger than my house, and how tall can it go on a small setback?
Generally no. The cap is 1,200 square feet or the main house's living area, whichever is less. You're always allowed 850 square feet for a studio or one bedroom, or 1,000 for more bedrooms. Side and rear setbacks are 4 feet, or the zone's setback if that's smaller. On those reduced setbacks a detached ADU stays at 16 feet, or 18 near major transit. An attached ADU can reach 22 or 25 feet depending on the zone.
How do the Encinitas coastal notice and appeal period fit into my ADU timeline?
Encinitas's Development Services Department handles the permit through its online Customer Self Service portal. The first review takes about 15 working days across building, planning, fire and engineering. Since most of the city lies in the Coastal Zone, many ADUs also need a coastal development permit. You post a sign, and a mailed notice opens a 10-day comment window. Since October 10, 2025 a coastal permit for an ADU alone can't be appealed to the Coastal Commission, though the City's pages still mention the old 10 business day period.
Which Encinitas permit-ready ADU plans can I download, and what still needs work?
The City posts eight plans by Design Path Studio and DZN Partners, from a 224 square foot studio to a 1,199 square foot three bedroom. Since January 1, 2025, private designers can get their own sets preapproved too. You add a site plan for your lot, and a grading permit may apply. Change anything in the plan and it goes through standard plan check. A coastal permit is still needed where the Coastal Zone calls for one.
Is my Encinitas kitchen job exempt, or does it need an Alteration and Repair permit?
It depends on what you touch. Painting, tiling, carpeting, cabinets and countertops are on the City's exempt list. Replacing or rearranging pipes, valves or fixtures takes a permit, filed as an Alteration and Repair permit in the online portal. A kitchen also needs a lighting worksheet. In the Coastal Zone, an interior remodel that adds no floor area needs no coastal permit, unless the work is within 50 feet of a coastal bluff.
Does Proposition A limit a second story on my Encinitas home?
Yes. Proposition A caps every building at two stories and 30 feet, and zoning goes lower: 26 feet in the RR to RR-1 zones and 22 feet in RR-2 and denser zones. In the Coastal Zone, taking out more than half the exterior walls triggers a coastal permit. Between the ocean and the first public road, or within 300 feet of the beach, an addition needs one unless it adds under 10 percent of floor area, or 10 percent or less of height.
Will a custom home on a sloped Encinitas lot end up before the Planning Commission?
It can, if you build into natural steep slopes. A custom single-family home is otherwise exempt from design review, but steep-slope building requires design review and a Planning Commission decision. Expect a coastal development permit, since most of the city is in the Coastal Zone. In the R-3 to R-25 zones, a lot with more than 10 percent slope has a 12-foot height limit above the street on the uphill side. Proposition A still caps the house at two stories and 30 feet.
Next steps
Check your lot against Encinitas's overlays and the Coastal Zone, price the ADU, then read what fits your project.