
Garage conversion · City of San Diego
Garage conversions in San Diego
A garage conversion turns your existing garage into a full home. Because the slab, walls and roof are already there, it usually asks for the least new construction of any detached unit. In the City of San Diego it keeps the garage's setbacks and isn't held to the 1,200-square-foot cap.
BHI Builders designs, permits and builds garage conversions, along with detached ADUs, attached ADUs and junior ADUs, across San Diego County's 19 permit authorities, as one team, under California contractor license 738313, issued in 1997.
- 1997Licensed in California sinceCheck the license
- 111Permits on the public record, 2000 to 2025See the projects
- 5.0Google rating from 17 reviewsRead the reviews
- A+Better Business Bureau ratingSee the BBB profile
What a garage conversion changes
The walls, the slab and the roof stay. The door opening becomes a wall with an entry and windows, and the driveway in front can become a garden. Drag across the picture to see both.
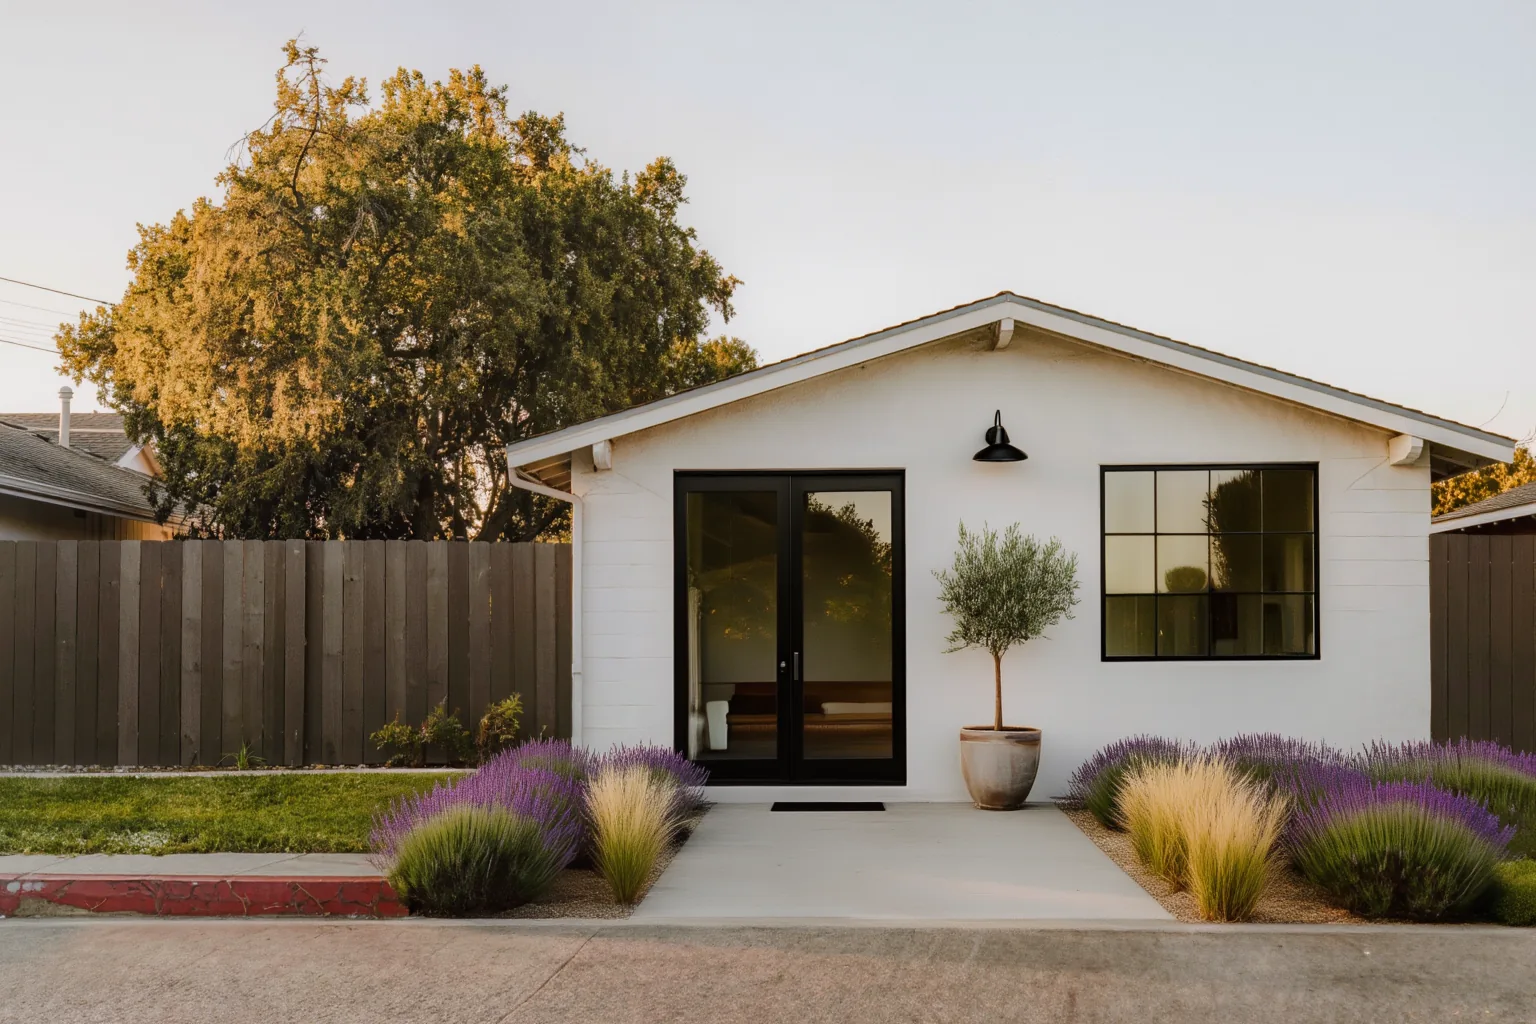
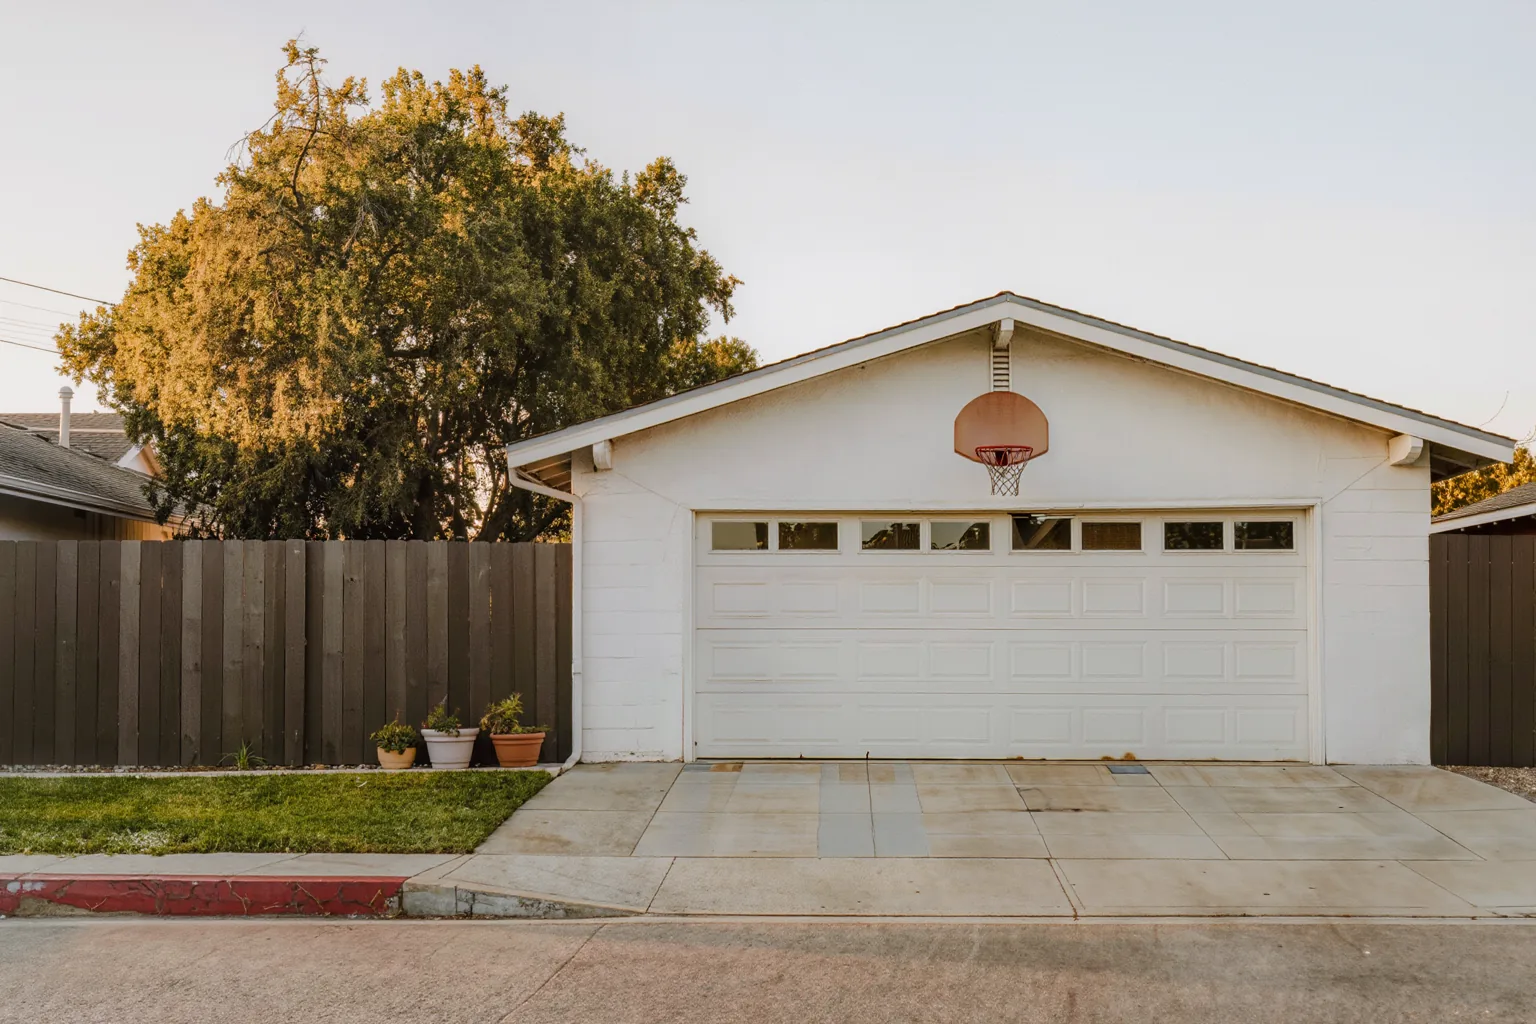
Right for your lot when
The garage's slab, walls and roof are sound and you want the fastest path to a full home.
The wrong choice when
The slab is cracked or sits too low for the drains, or the garage is in the City's Beach Impact Area, where the parking it loses has to be replaced.
On the call we tell you which type fits your lot, including if the answer is none.
The rules for a garage conversion
| Rule | What applies |
|---|---|
| Size | Not held to the 1,200-square-foot maximum. You can add up to 150 square feet, but only for getting in and out. |
| Setbacks | The garage keeps its existing setbacks, even where it sits closer to the lot lines than a new ADU could. Rebuilding it in the same place at the same size keeps them too. |
| Replacement parking | Not required, except in the Beach Impact Area outside a transit priority area, where the garage's covered spaces must be replaced. |
| Coastal Overlay Zone | The garage has to meet the zone's wetland, bluff and beach rules before it can be converted. |
| Energy Code | Converting a garage counts as an addition. The walls get cavity insulation, the attic gets more, and a unit over 700 square feet needs quality insulation installation. Solar panels aren't required. New heating is a heat pump, unless the design meets the energy budget another way. |
| Fire sprinklers | Needed only if the house has them. |
| Rental term | 31 days or longer. Short-term vacation rentals aren't allowed. |
| Owner on site | Not required. The owner doesn't have to live on the property. |
| Fees | State law bars impact fees on an ADU of 750 square feet or less. The City waives its development impact fees on the first two ADUs on a lot at any size. School fees apply from 500 square feet, and the City's General Plan Maintenance Fee applies to every ADU. |
Outside the City of San Diego, your city or the County sets these rules within state law. Who issues my permit?
What a garage conversion costs
Our calculator's planning range at a plain spec: about 450 square feet, standard finishes, a flat lot and easy access. Your size, site and finishes move it.
$95,862 to $131,732
Questions about garage conversions
Do I have to replace the parking?
Not in most of the City. Replacement parking is required only when the garage is in the Beach Impact Area outside a transit priority area.
Can I keep my driveway?
Converting the garage doesn't change the driveway itself. Whether the old curb cut stays, and whether the driveway still counts as parking, depends on your lot. We check both on the first visit.
Does it need a new foundation?
Usually not a whole new one. Most conversions keep the existing slab, add a footing and a wall where the garage door was, and build the floor up over the slab. Your plans show the slab and footings for the City to review.
How does it compare with a detached ADU?
It usually asks less of the site. The slab, walls and roof already stand, so most of the work goes into insulation, plumbing, wiring and finishes. The planning range above shows our calculator's figure for a typical conversion.
Can it be a JADU?
Yes, if the garage is attached to the house and the unit is 500 square feet or less, with an efficiency kitchen. A detached garage can't be a junior ADU, but it can be an ADU.
Talk to us about your lot.
Tell us where it is and what you want the ADU to do. We'll walk it with you and tell you what fits.