
Kitchens · City of San Diego
Kitchen remodeling in San Diego
A kitchen remodel replans or rebuilds the one room where the house's water, power, gas and ventilation all meet. In the City of San Diego, new cabinets, counters and flooring need no building permit. Keep the walls, the sinks and the gas appliances where they are and the work fits a No-Plan permit; move a wall and the City wants drawings, and a new sink or gas appliance rules the No-Plan permit out.
BHI Builders, a San Diego County general building contractor licensed by CSLB since 1997 (license 738313), designs, permits and builds kitchen remodels, with the cabinetry, the trades and the City's inspections run by one team.
- 1997Licensed in California sinceCheck the license
- 111Permits on the public record, 2000 to 2025See the projects
- 5.0Google rating from 17 reviewsRead the reviews
- A+Better Business Bureau ratingSee the BBB profile
The same room, replanned
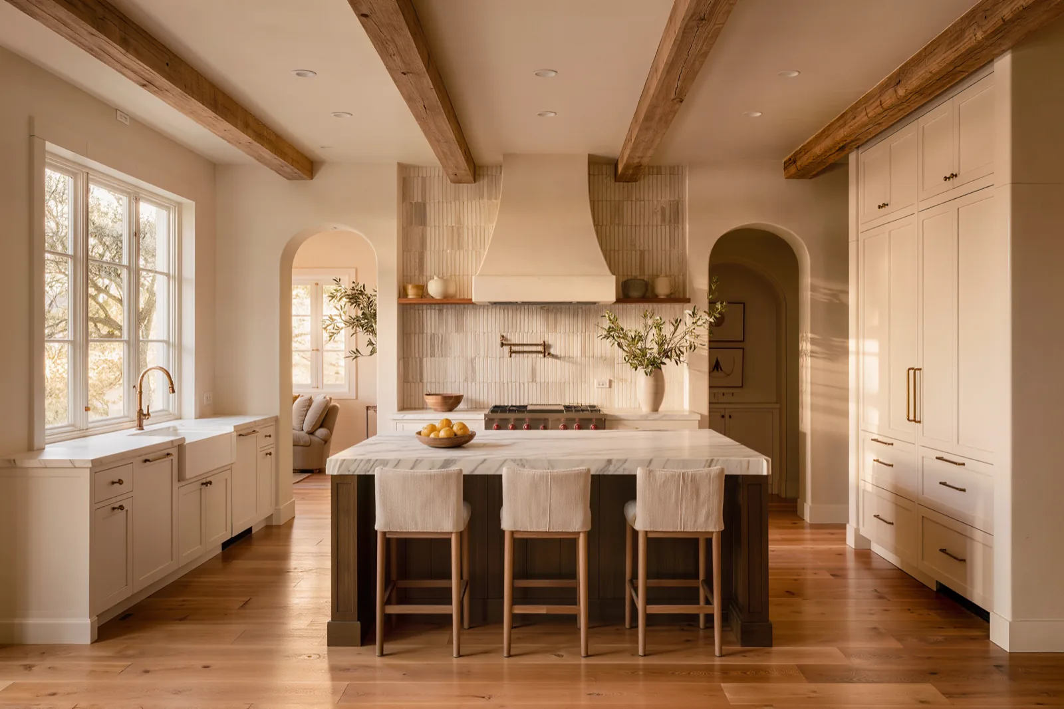
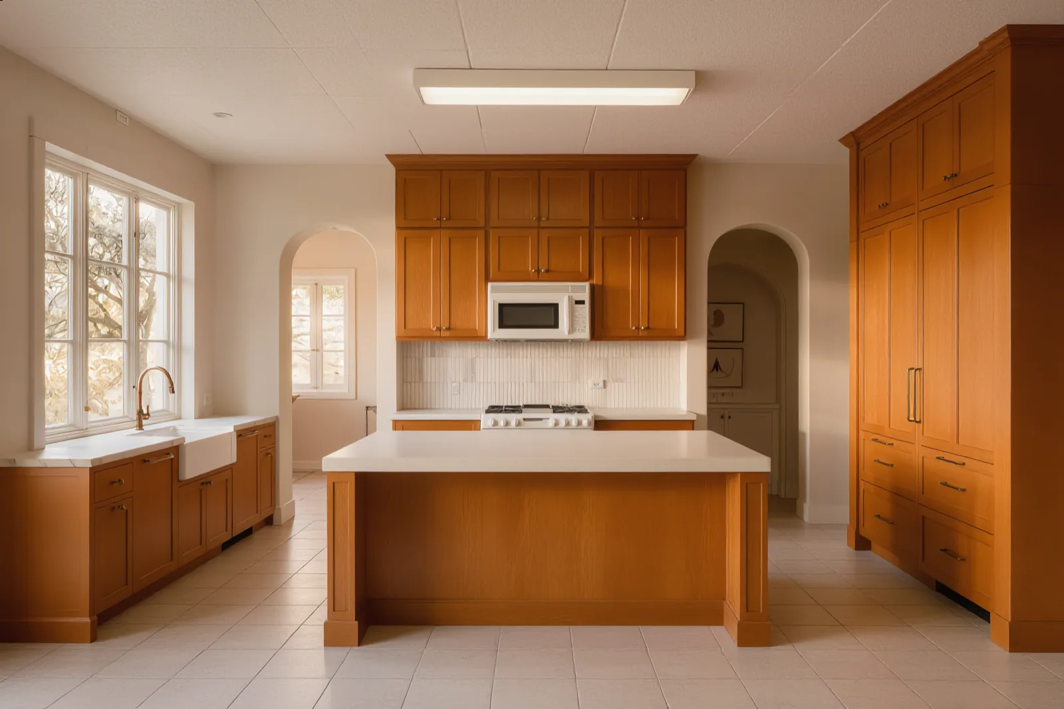
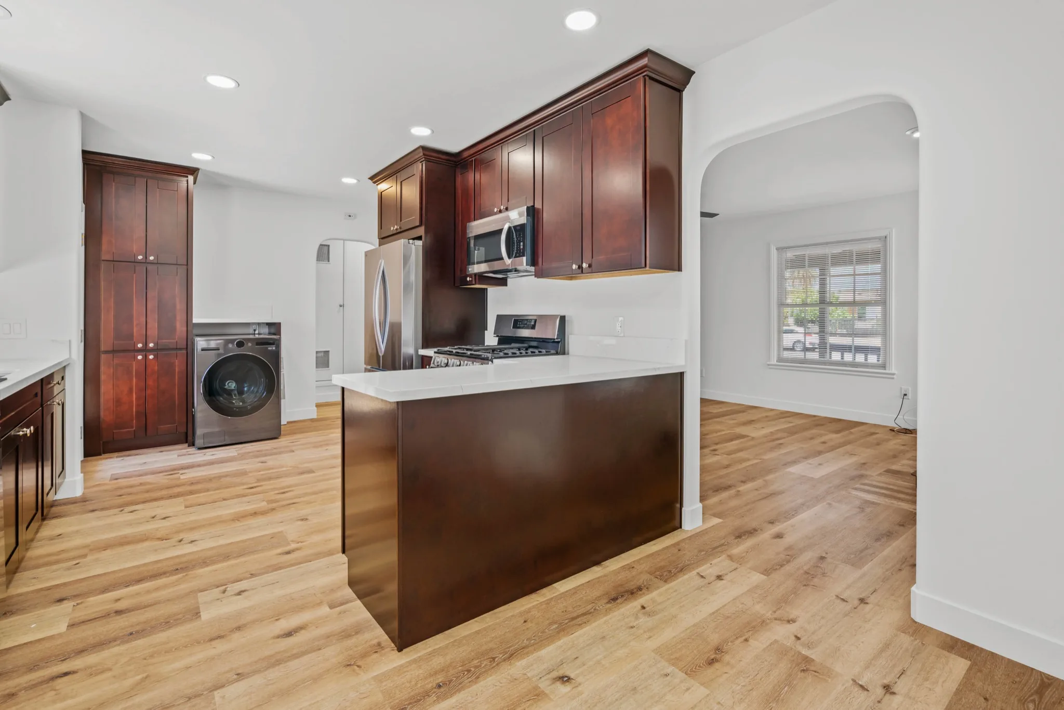
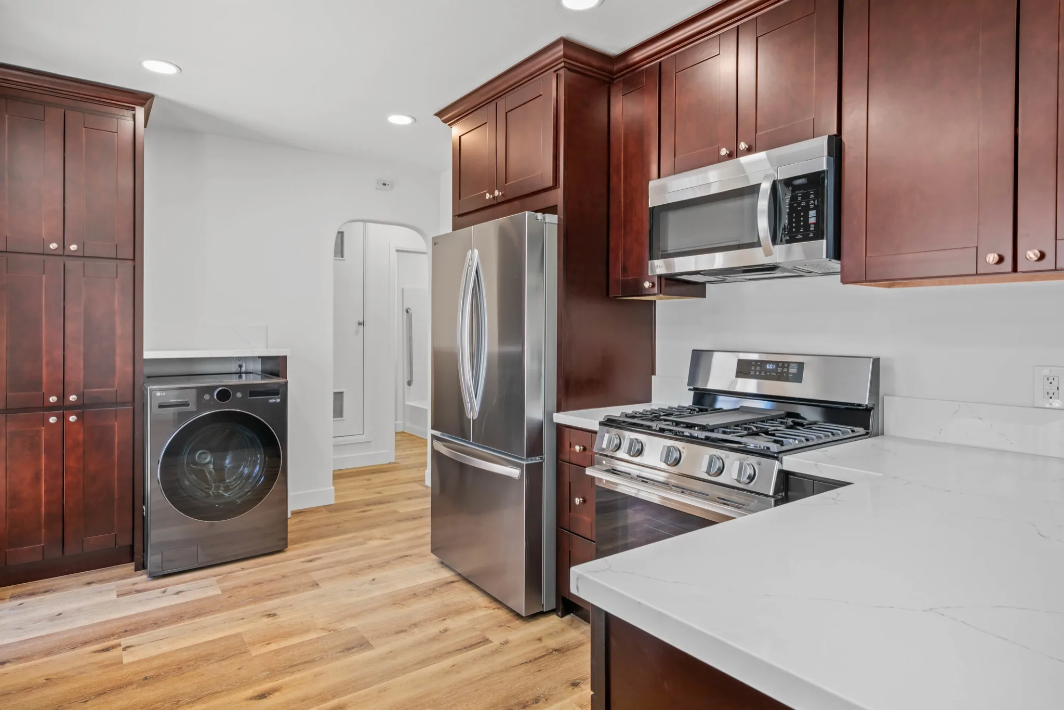
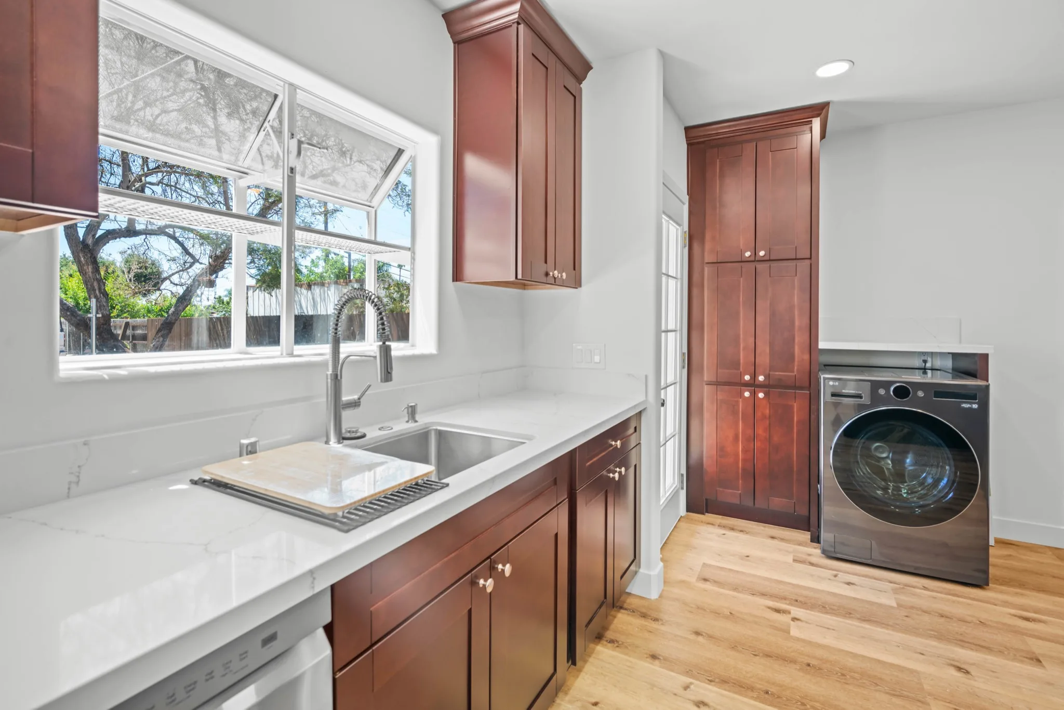
Same walls, same window, a different room: new cabinetry, a stone island, a plaster hood and lighting planned with the ceiling. Drag across the picture to compare.
Right for your house when
The kitchen is where the house falls short: too little counter, a work path that crosses the traffic through the room, cabinets past saving, or a wall that shuts the cook off from everyone else, while the other rooms still work.
The wrong choice when
The trouble runs through the whole house, from the wiring to the floor plan. Then fixing the kitchen alone means opening the same walls again later, and planning the house as one job serves you better.
On the call we say what the room really needs, even when that is new surfaces rather than a new layout.
What the City asks of a kitchen remodel
| Rule | What applies |
|---|---|
| Surfaces only | Paint, new flooring, new cabinets and counters, and rearranging cabinets and counters within a house's kitchen take no building permit. Moving an outlet or a sink line with them can still take an electrical or plumbing permit. |
| No-Plan permit | With the walls, the structure and the outside left alone and no fixture or gas appliance added, the City issues one No-Plan combination permit per home, covering the plumbing, mechanical and electrical trades without plan review. The house must have been permitted and finaled. |
| Walls and openings | Any framing change, from taking out a wall to widening a window, takes drawings and a plan check. Engineered members such as glulam beams are never on a No-Plan permit. |
| A new sink or gas appliance | Adding a sink that wasn't there, such as a prep sink in an island, or a gas appliance the kitchen didn't have, takes the job off the No-Plan permit. |
| Wiring on its own | A new circuit, say for an induction range, or outlets moved along a wall can go on a Simple MEP permit that the applicant issues online with no plans. That route is closed to designated historical resources and homes in historic districts. |
| Houses 45 years or older | Kitchen work that stays indoors skips the City's historic screening. A new window, a moved exterior door or any other change to the outside of a building that old is screened first, which the City puts at about ten business days on a No-Plan job. |
| Older plumbing fixtures | In a house built and in use by January 1, 1994, the building department's final approval of permitted work waits until toilets, showerheads and faucets above the state's water limits are replaced, anywhere in the house. |
| Lead-safe work | In a home built before 1978, a paid contractor whose work disturbs painted surfaces must be an EPA-certified firm and follow lead-safe work practices. |
Kitchen in another city or an unincorporated community? That city, or the County, issues the permit from its own list of exempt work. Find who issues my permit
Kitchen remodel questions
Do I need a permit to remodel my kitchen in San Diego?
For anything past the surfaces, yes. Cabinets, counters, paint and floors need none, but new circuits, moved plumbing and new ducting do. Most kitchens that keep their layout go on the City's No-Plan permit, issued without drawings; a kitchen that moves a wall goes through plan check.
Can I add a sink to my kitchen island?
Yes. A sink where there was none counts as an added plumbing fixture, so the No-Plan permit stops fitting and the kitchen is permitted with drawings. Its drain and vent are worked out with the island itself, since an island has no wall to carry a vent up through.
Can we open the kitchen to the living room?
Usually, once an engineer knows what the wall is holding. A wall that carries the roof or a floor is replaced by a beam and posts bearing on footings, which means drawings, a plan check and framing inspections. Work that stays inside the house is outside the City's historic screening, even in an older home.
Can I switch from a gas range to induction, or add a gas line?
Going electric usually means a dedicated 240-volt circuit, sometimes a larger panel, and on its own that is a Simple MEP permit. A gas appliance the kitchen never had goes the other way: it takes the remodel off the No-Plan permit.
Does a bigger kitchen window need historic review?
In most cases, when any building on the lot is 45 or more years old. A larger window changes the outside of the house, so the City screens it before the permit is issued. Widening the opening is also a framing change, so the window goes on a permit with drawings.
Can we live at home while the kitchen is remodeled?
Most families stay. The usual plan is a temporary kitchen in another room with the refrigerator, a microwave and a sink nearby, dust walls around the work, and a clear path to the rest of the house, all settled before demolition.
My house was built before 1978. What about lead paint?
Paint that old may contain lead. A contractor paid to cut, sand or demolish painted surfaces in a pre-1978 home has to be an EPA-certified firm, with trained workers who contain the work area and keep the dust down. Owners doing their own work at home are outside the rule.
Will the City make us replace old toilets and faucets elsewhere in the house?
State law can. In a house built and in use by January 1, 1994, permitted alterations finish only once fixtures above the state's limits are swapped for water-conserving ones: toilets over 1.6 gallons a flush, showerheads over 2.5 gallons a minute and faucets over 2.2. A registered historical site is exempt.
Who designs the new kitchen?
A designer or architect we have built with, or your own, draws the layout and the cabinetry, and BHI holds the one contract for the trades, the permit and the inspections. Appliances are chosen early, because their sizes and hookups fix the plan around them.
Tell us about your kitchen.
On a call we go through how you cook and gather, what the room lacks, and which permit your plan will need.