
Single-story interior remodel
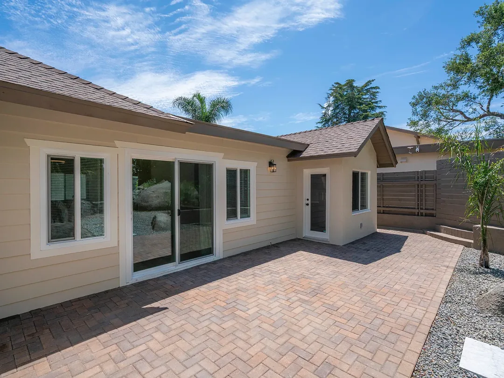
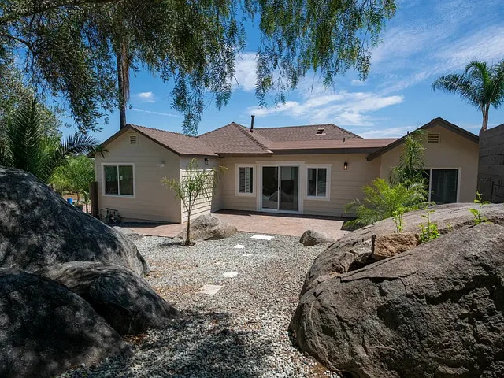
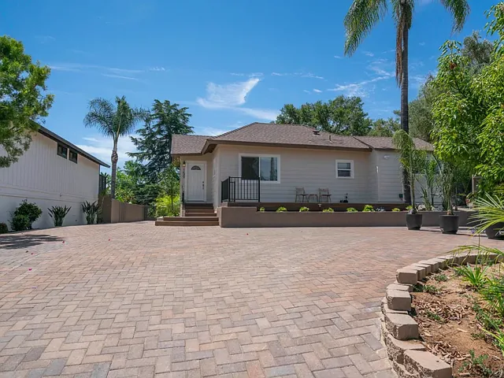
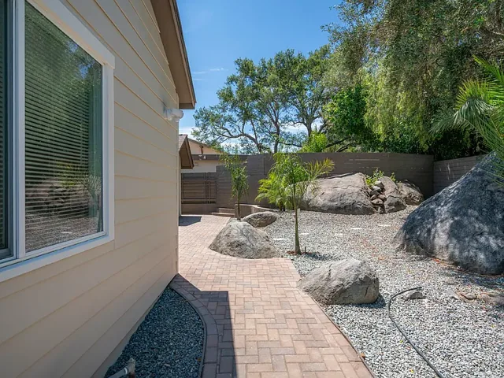
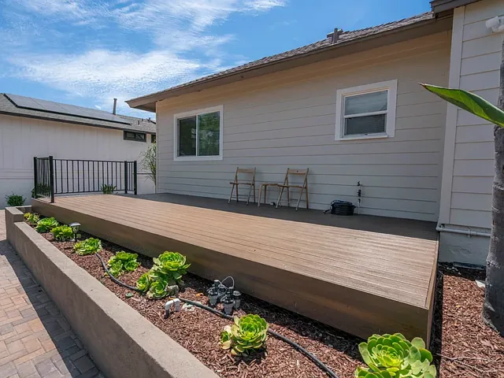
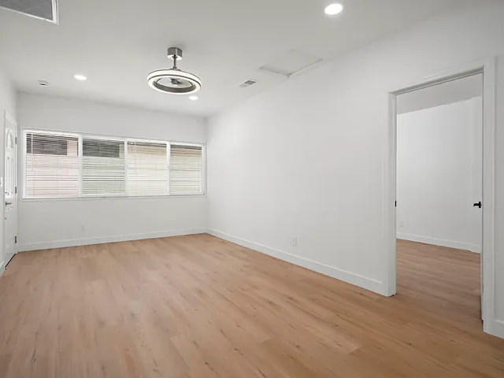
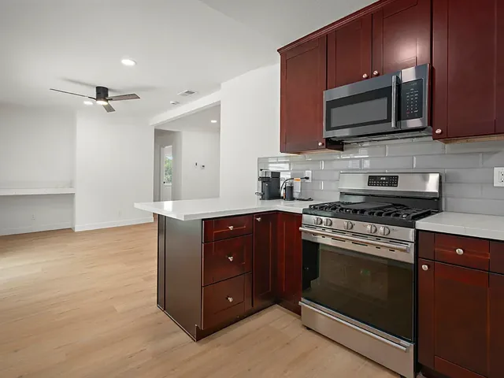
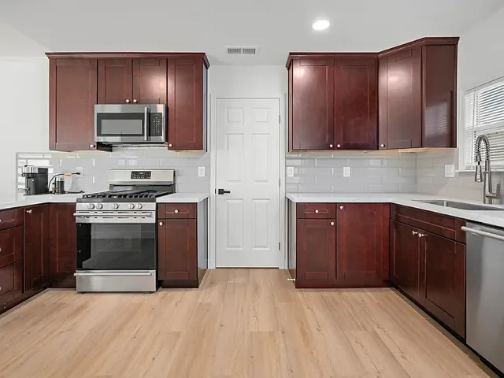
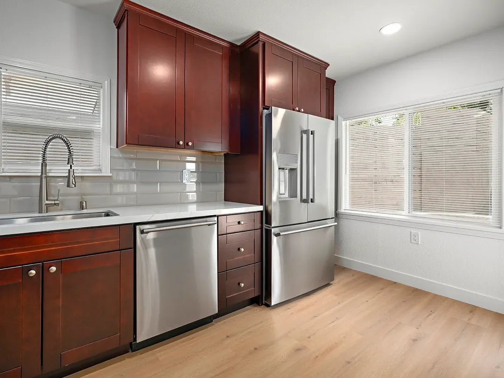
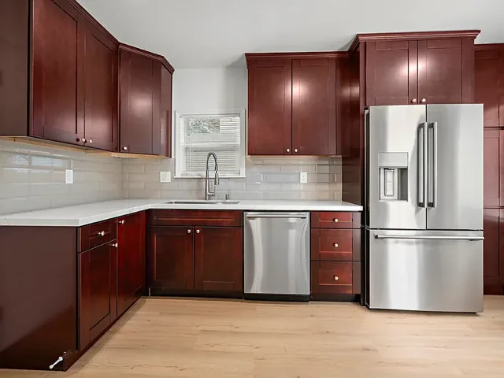
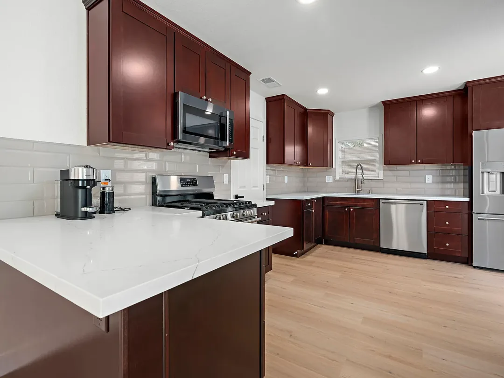
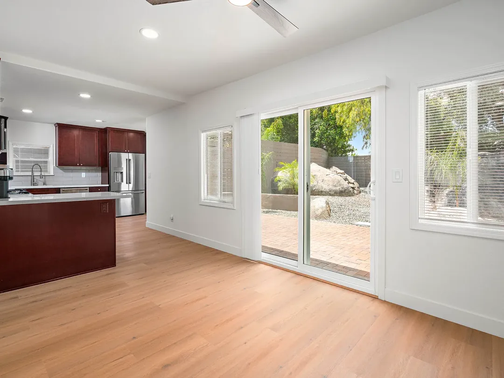
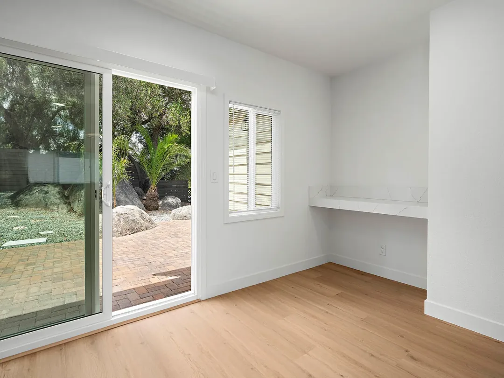
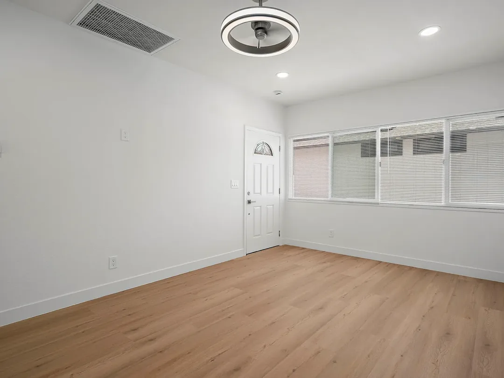
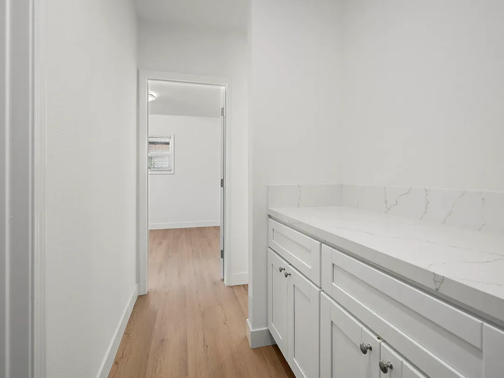
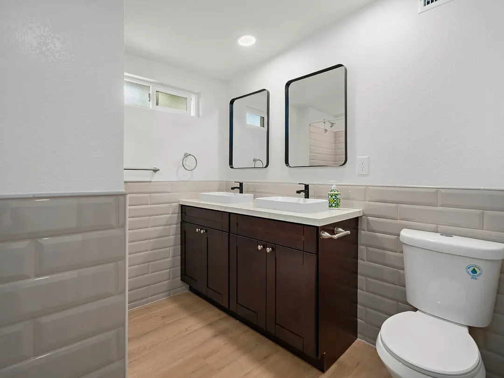
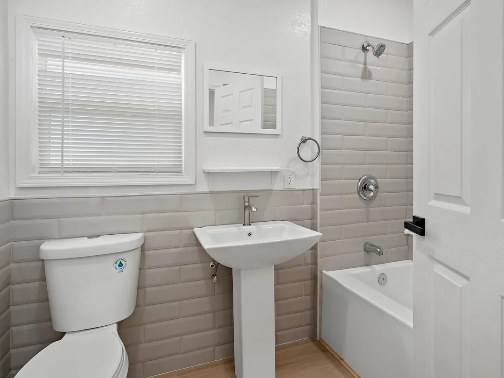
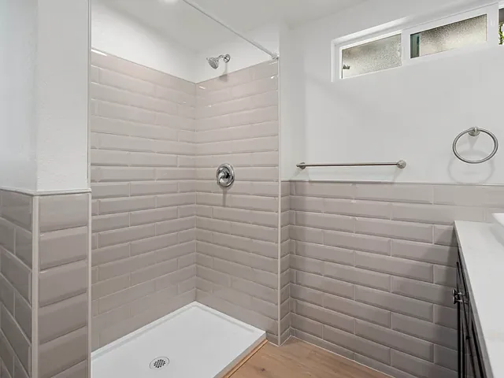
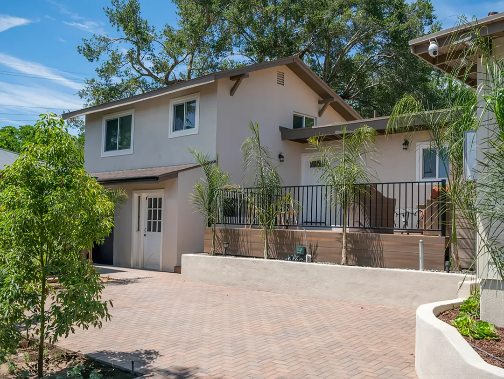
An interior remodel of a single-story house: plank floors and recessed lights through every room, a kitchen with espresso shaker cabinets, white quartz counters, a tile backsplash and stainless appliances, a den with a built-in desk, and bathrooms with gray tile, a double vanity and a walk-in shower. Outside, a paver patio, a paver court and a side deck meet the yard's boulders.
- Type
- Interior remodel
Project record
Single-story interior remodel, by the numbers.
The build
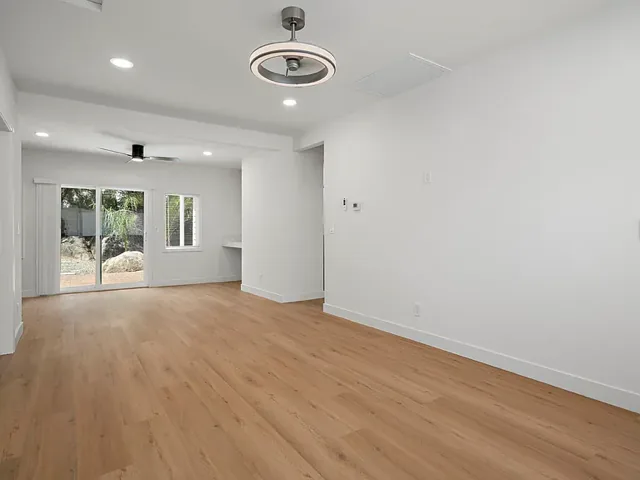
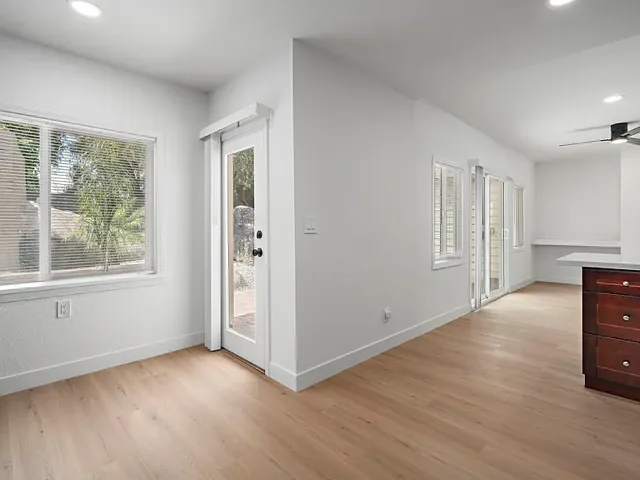
The kitchen opens to the dining area and a sliding door through a quartz peninsula; bedrooms and the den take French and sliding doors to the yard, and the same plank floor runs throughout.
- 20
- Photographs in this set
- Builder
- BHI Builders · License #738313
- Build
- Interior remodel
Keep looking: the next project.
Full portfolio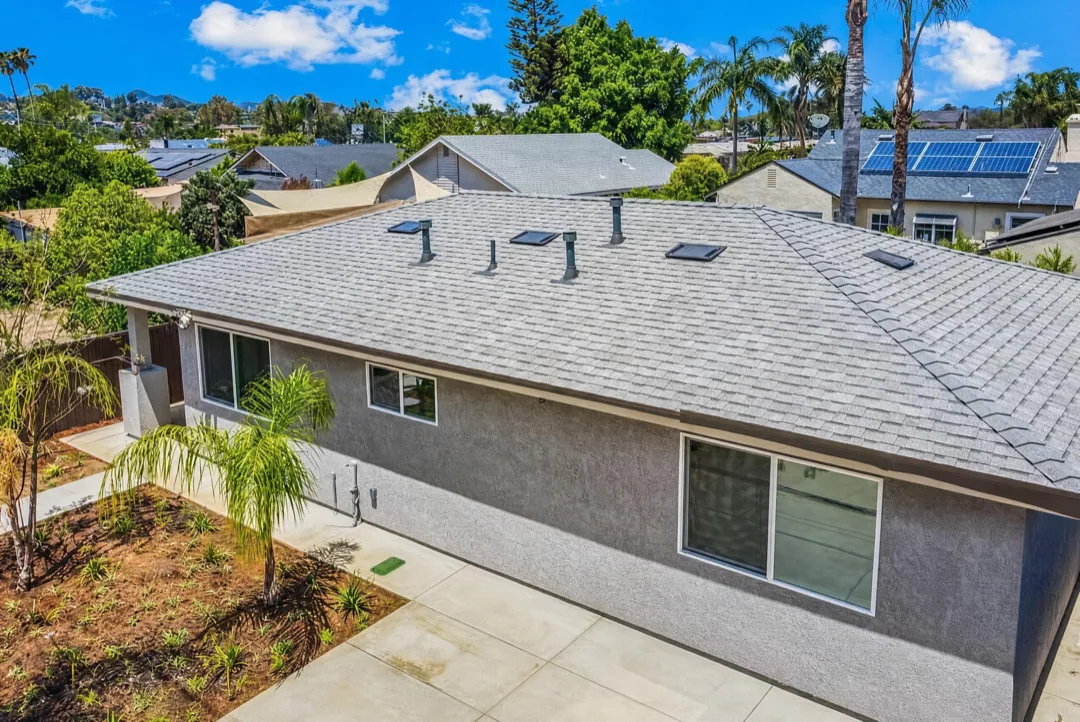
Planning something like this on your lot?
Book a call