Skip to content
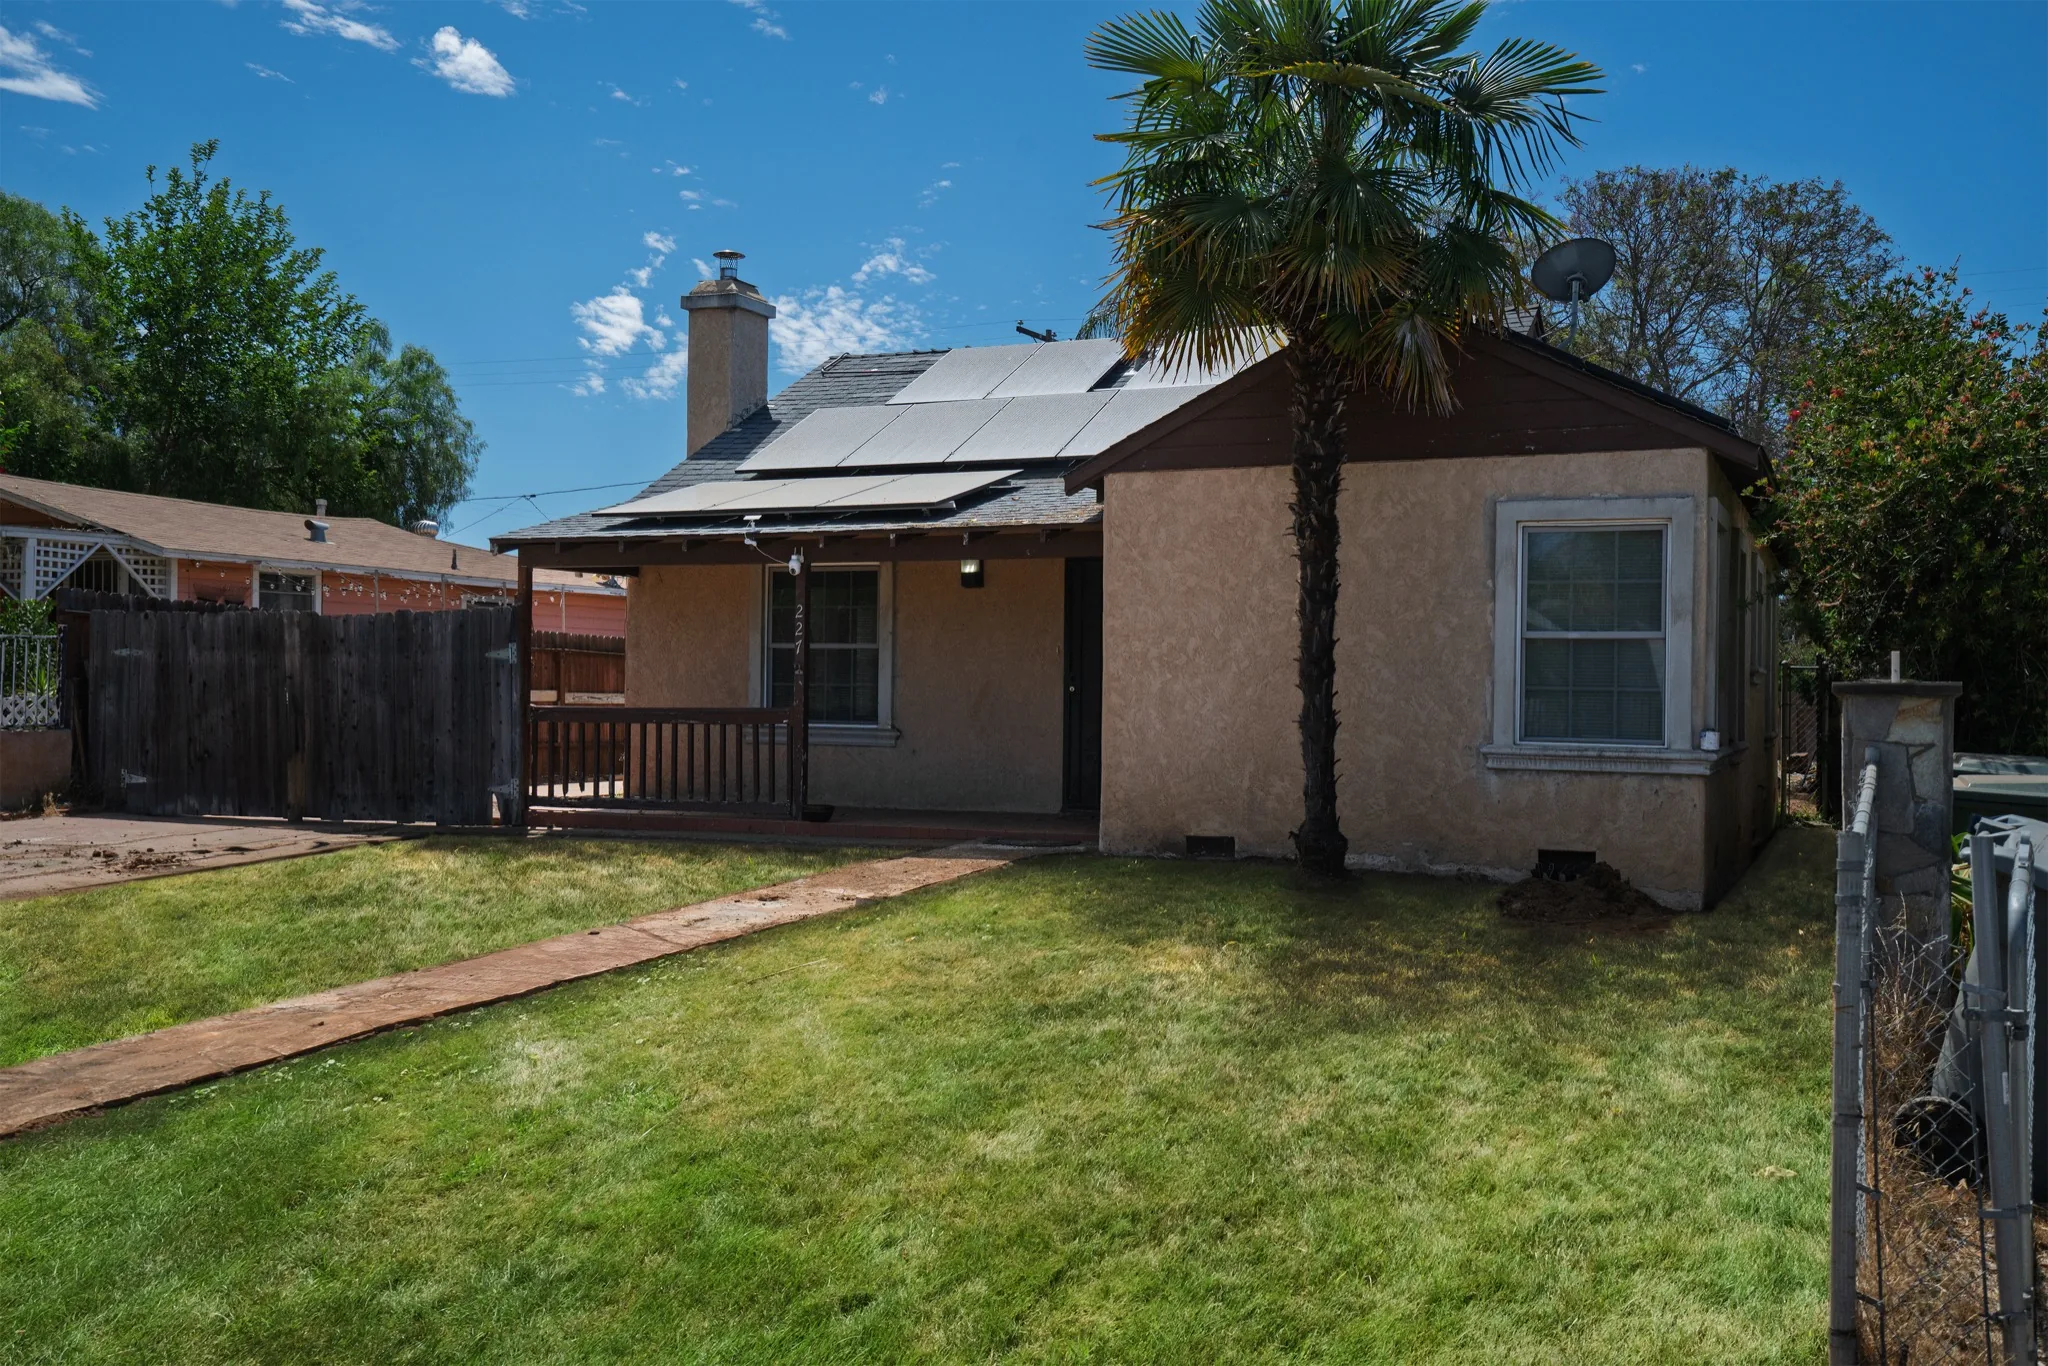
Stucco bungalow with rooftop solar and a front lawn in an Escondido home remodeled by BHI Builders

Interior remodel

An interior remodel of a single-story stucco bungalow: plank floors throughout, a kitchen with cherry shaker cabinets, a white quartz island and stainless appliances, laundry beside the back door, a renovated bathroom and two bedrooms, with the original brick fireplace kept.

Type
Interior remodel

Project record

Interior remodel, by the numbers.

The build

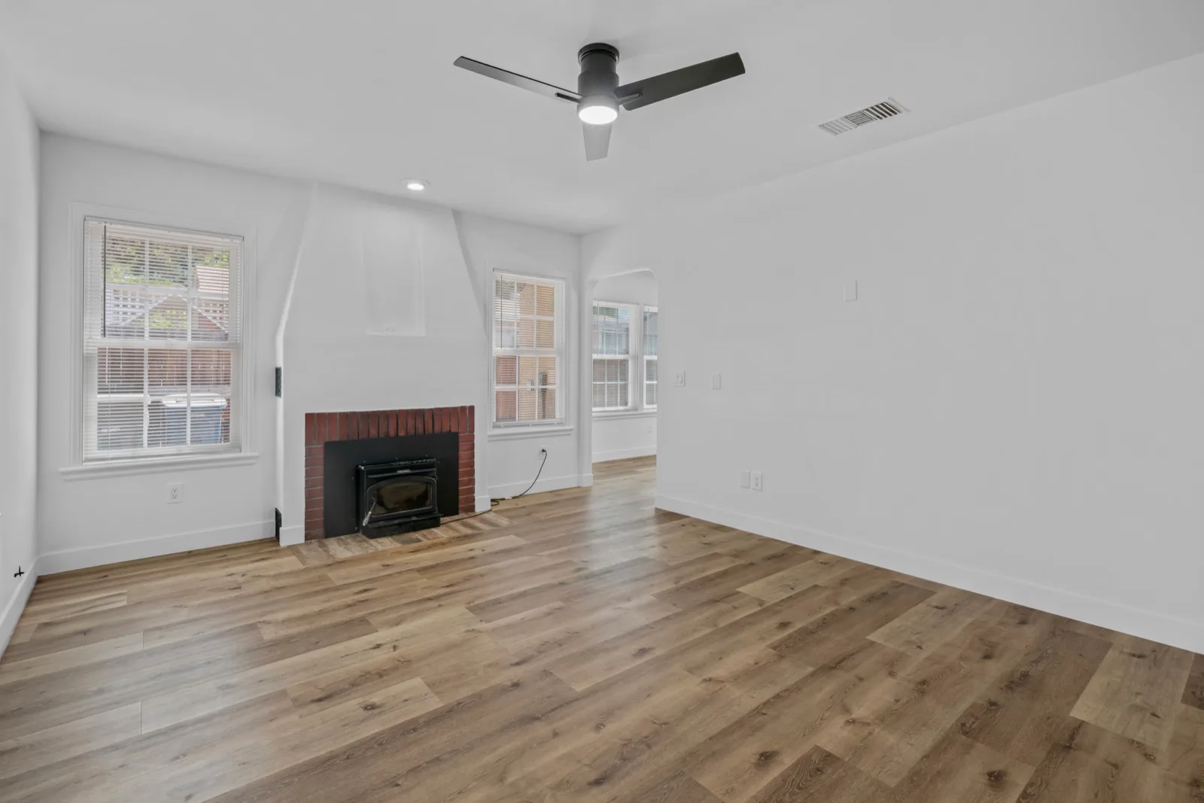
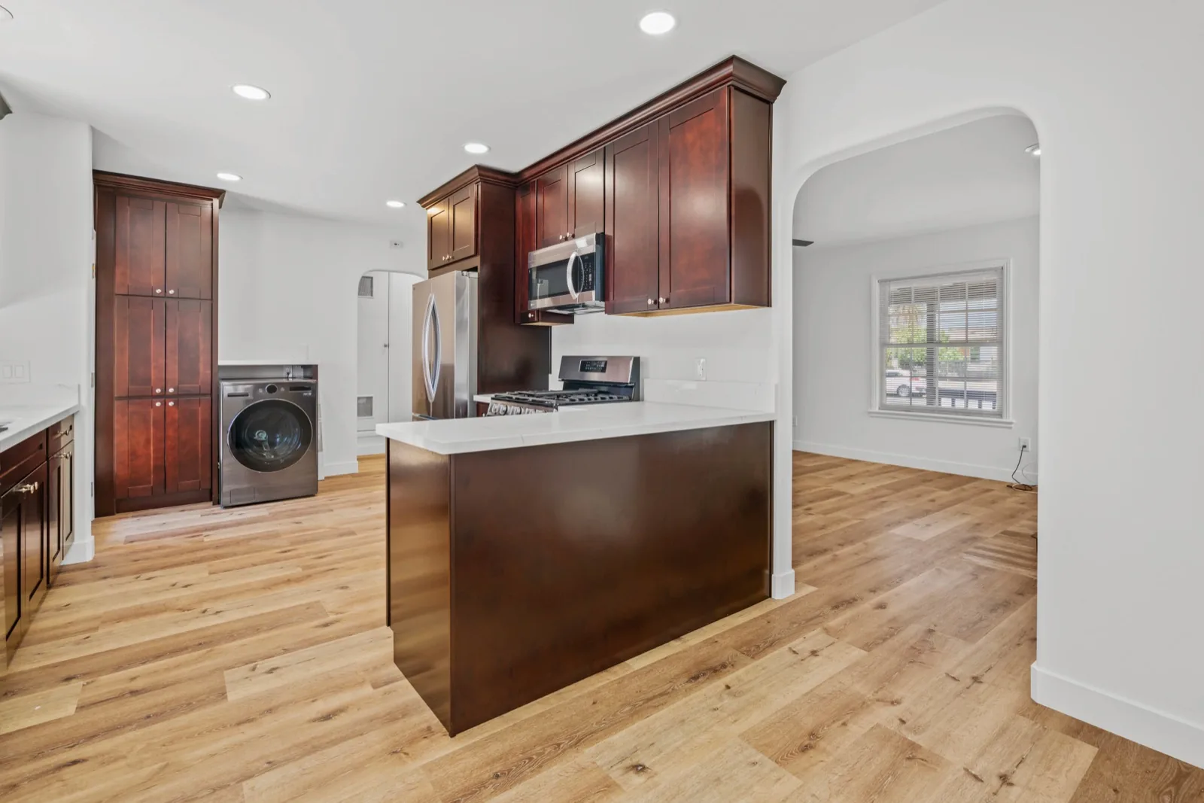
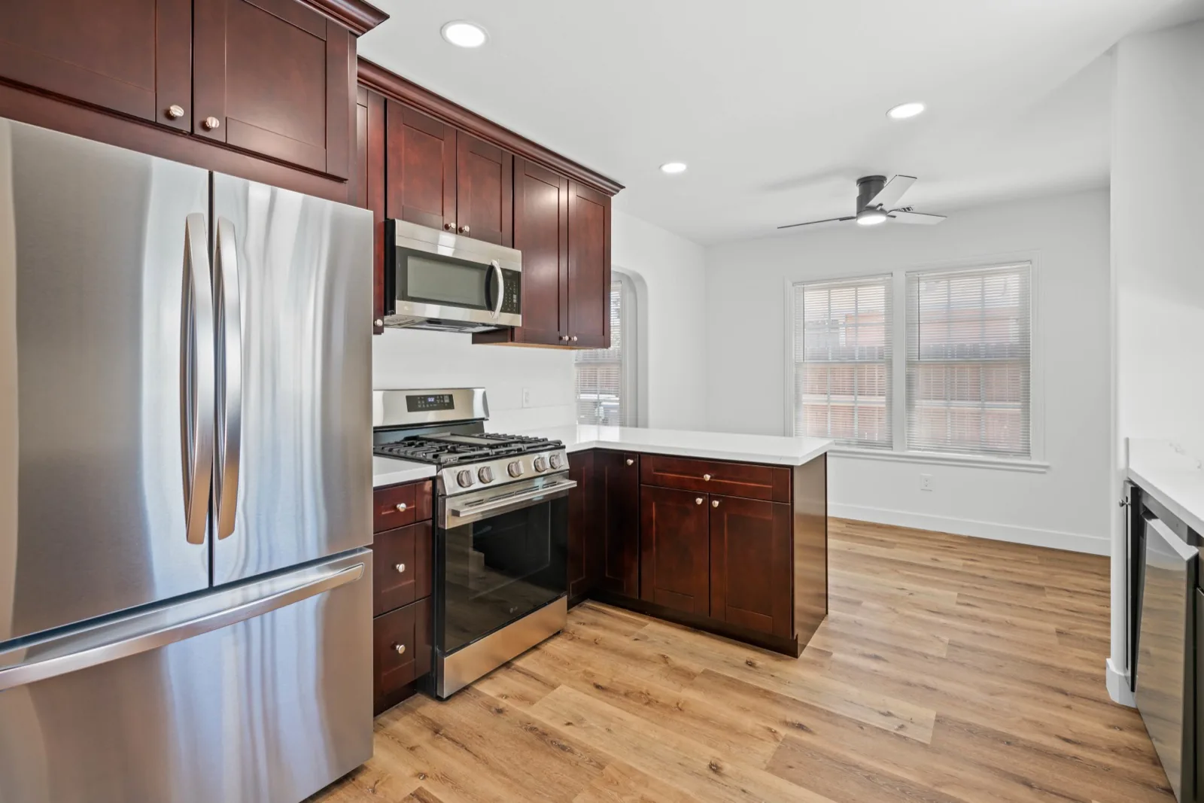
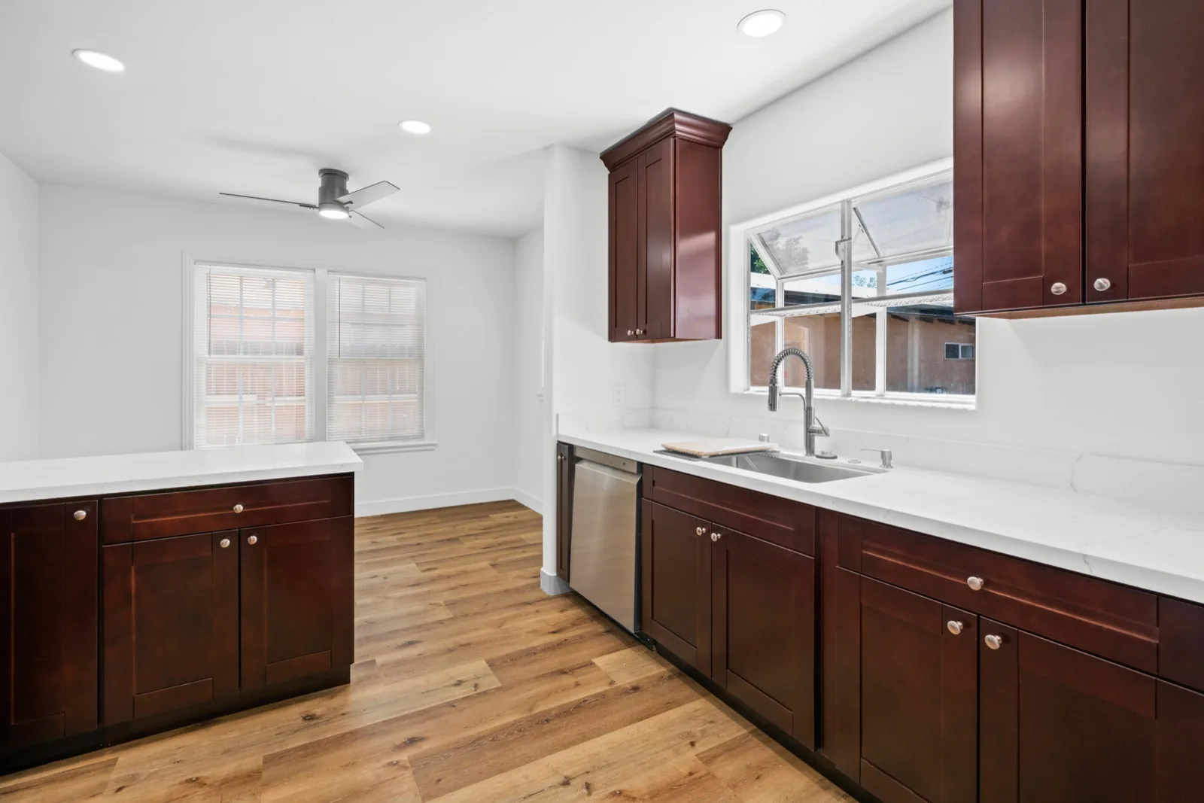
The kitchen opens to the dining area through a quartz peninsula, the living room keeps its brick fireplace and arched doorways, and every room has the same plank floor.

See every place we build
2
Bedrooms
1
Bathroom
22
Photographs in this set
Builder
BHI Builders · License #738313
Build
Interior remodel
Living room with plank floors, a ceiling fan and a brick fireplace in an Escondido home remodeled by BHI Builders
02Living room with the brick fireplace
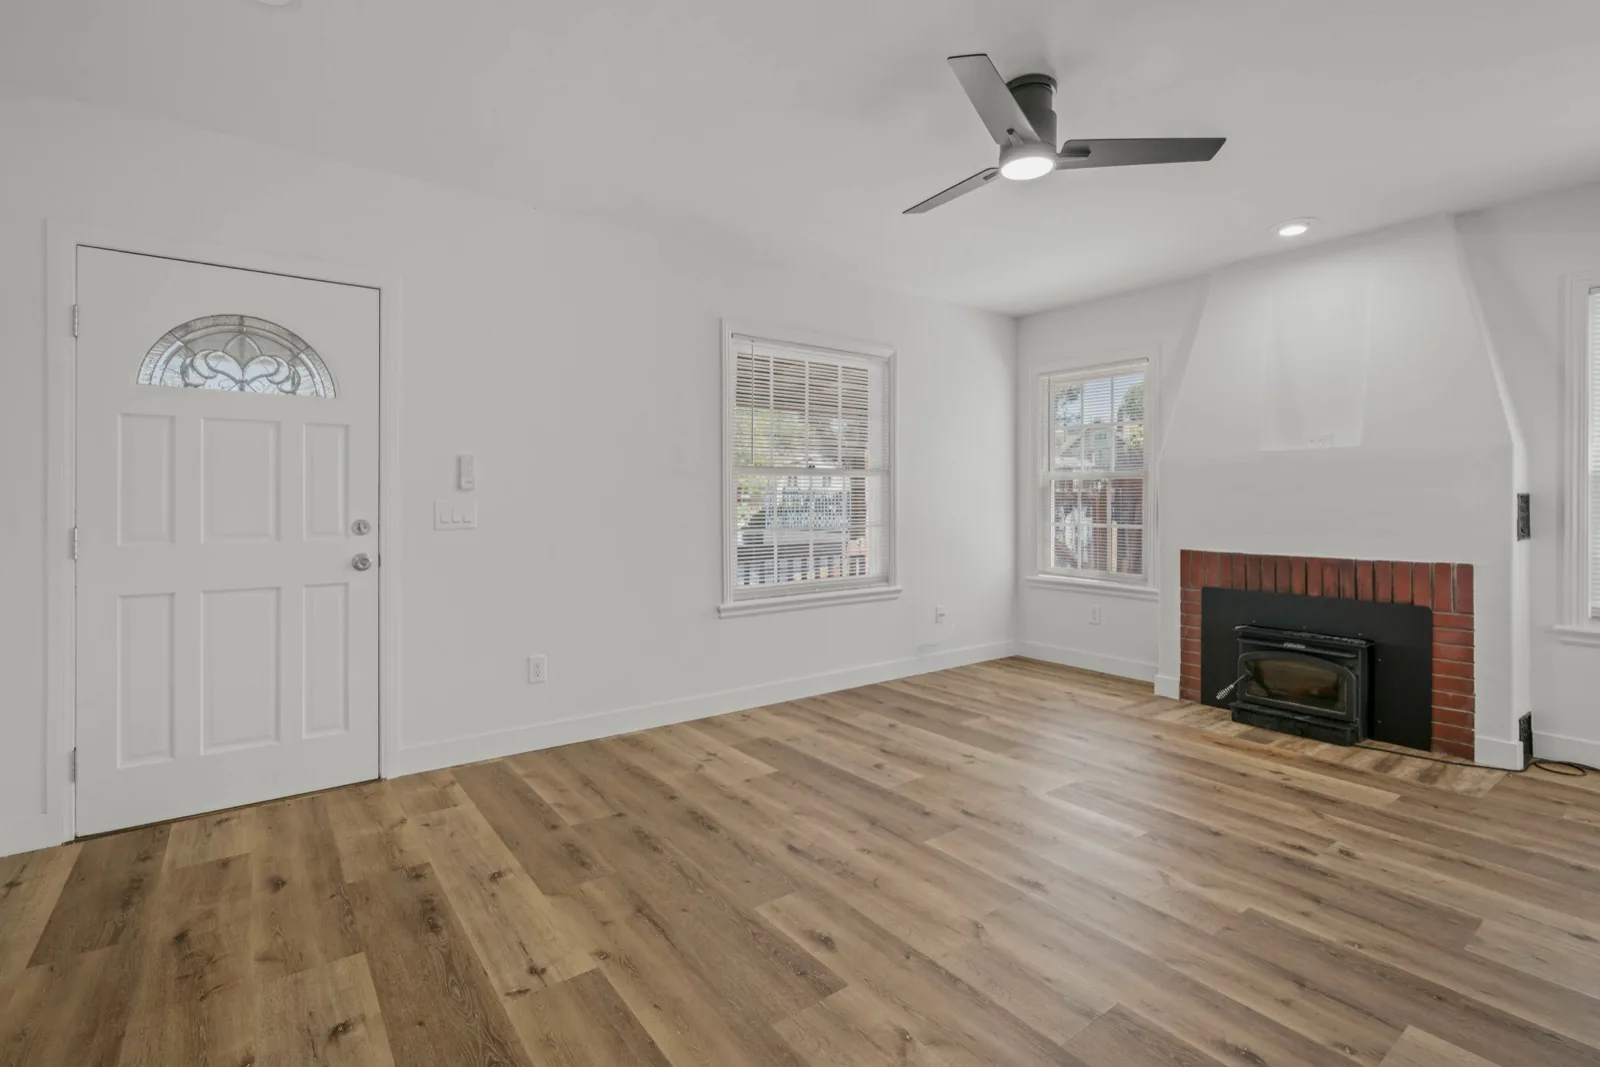
Living room with the front door, plank floors and the fireplace in an Escondido home remodeled by BHI Builders
03The living room from the front door
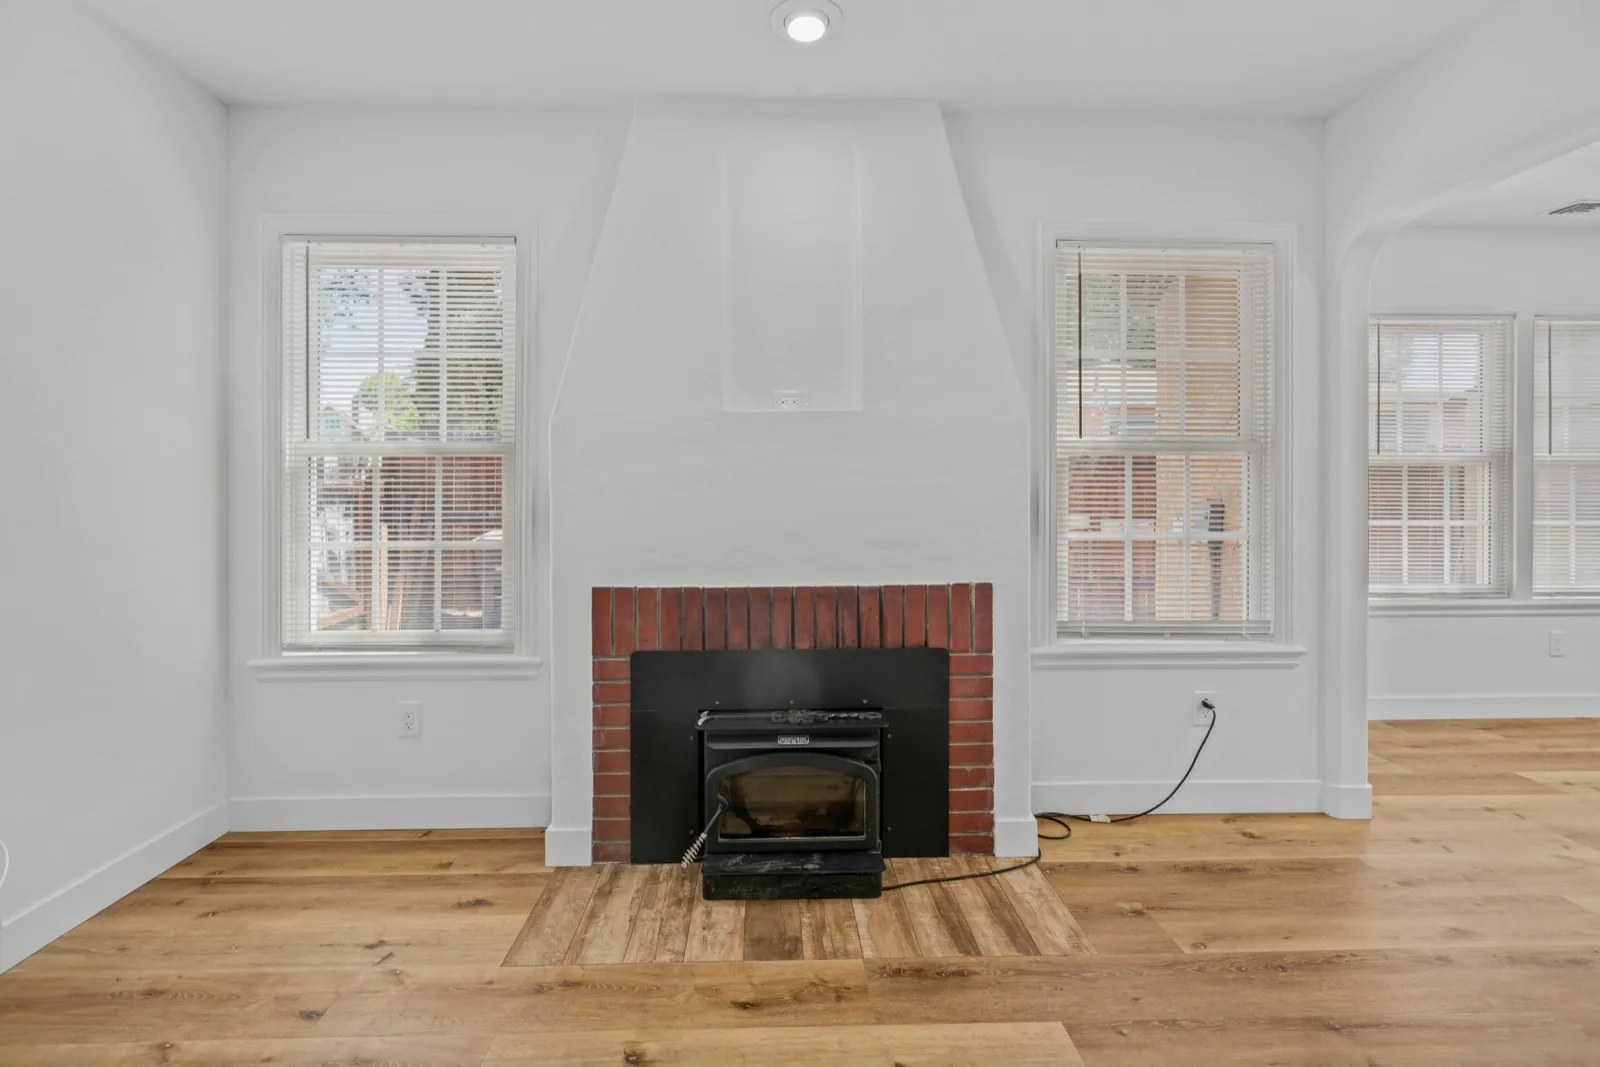
Brick fireplace between double-hung windows in an Escondido home remodeled by BHI Builders
04The fireplace between two windows
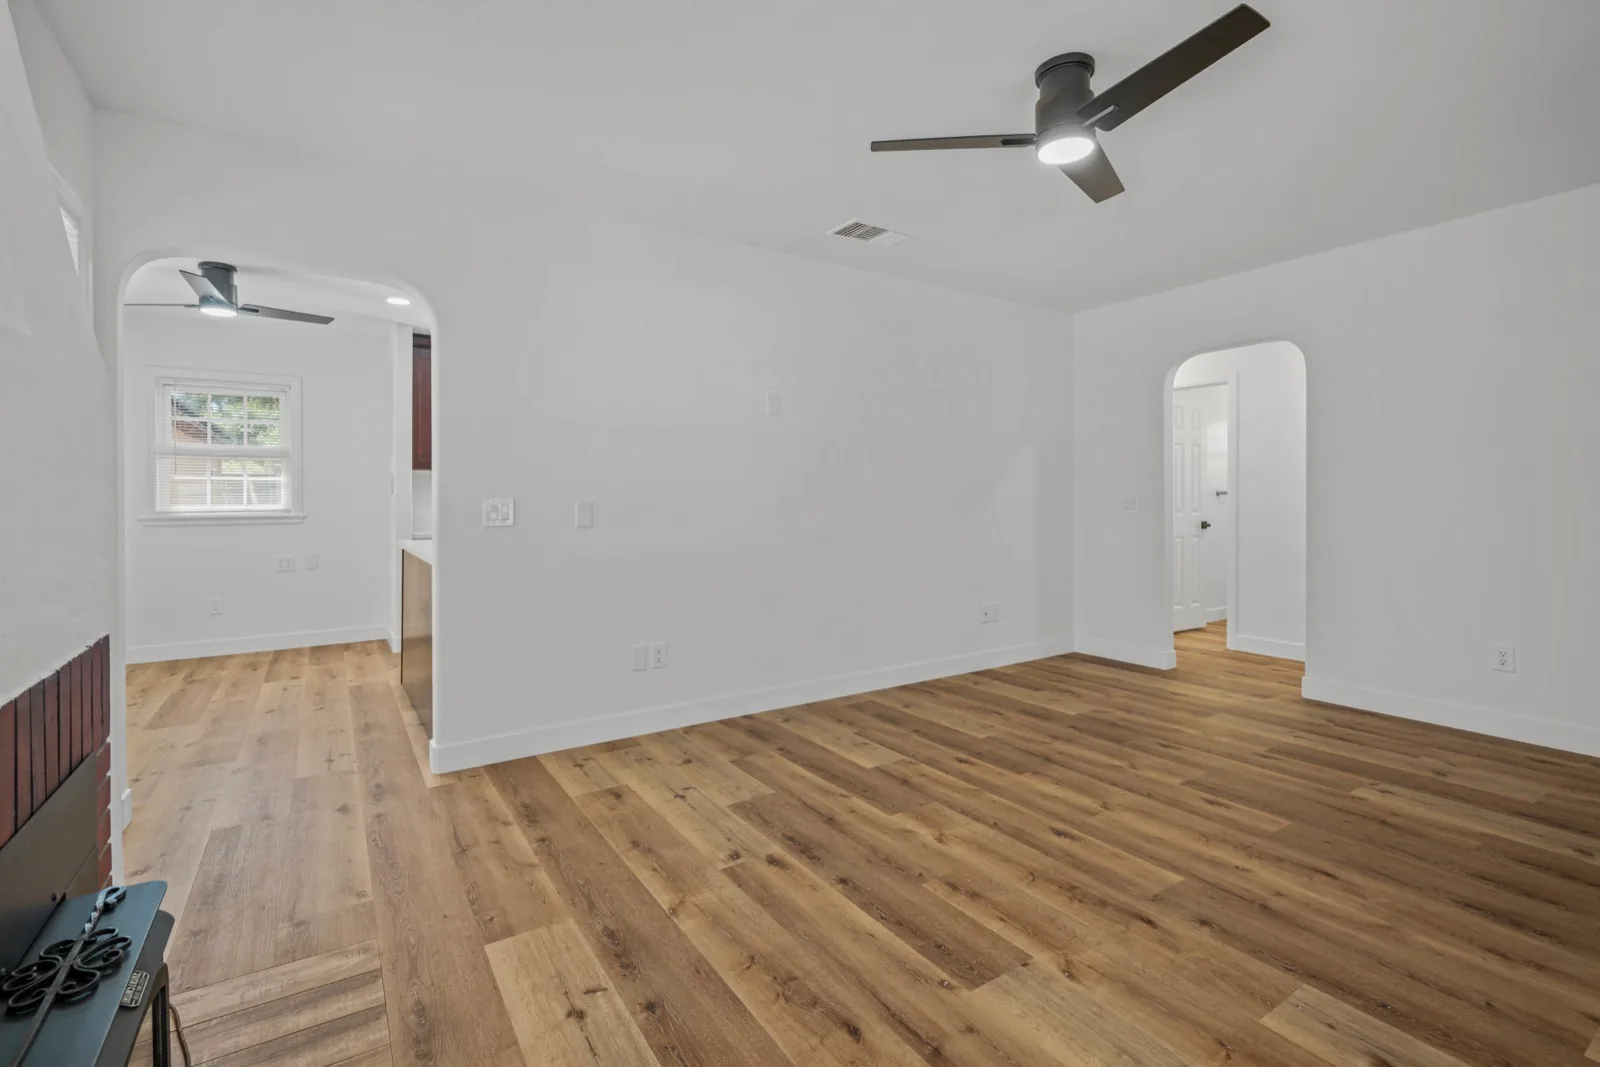
Living room with arched doorways to the hall and kitchen in an Escondido home remodeled by BHI Builders
05The arched openings to the hall
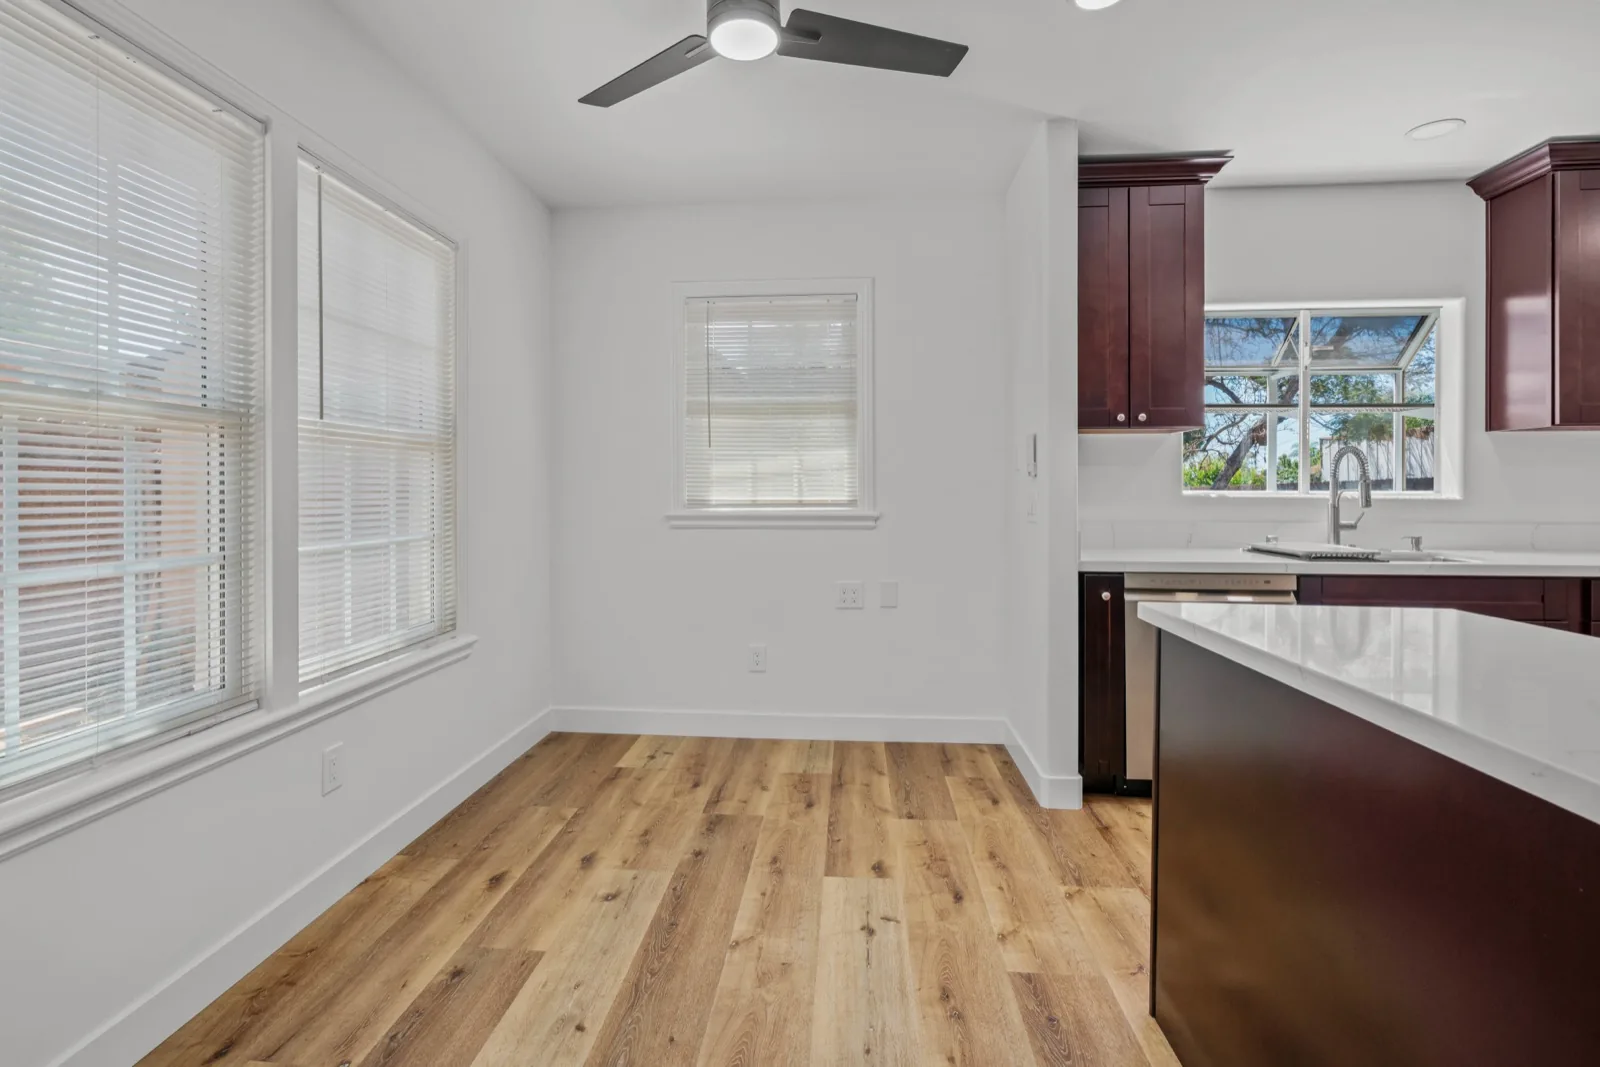
Dining area with tall windows beside the kitchen island in an Escondido home remodeled by BHI Builders
06The dining area by the kitchen
Kitchen with cherry shaker cabinets, a white quartz island and stainless appliances in an Escondido home remodeled by BHI Builders
07Kitchen with cherry cabinets and an island
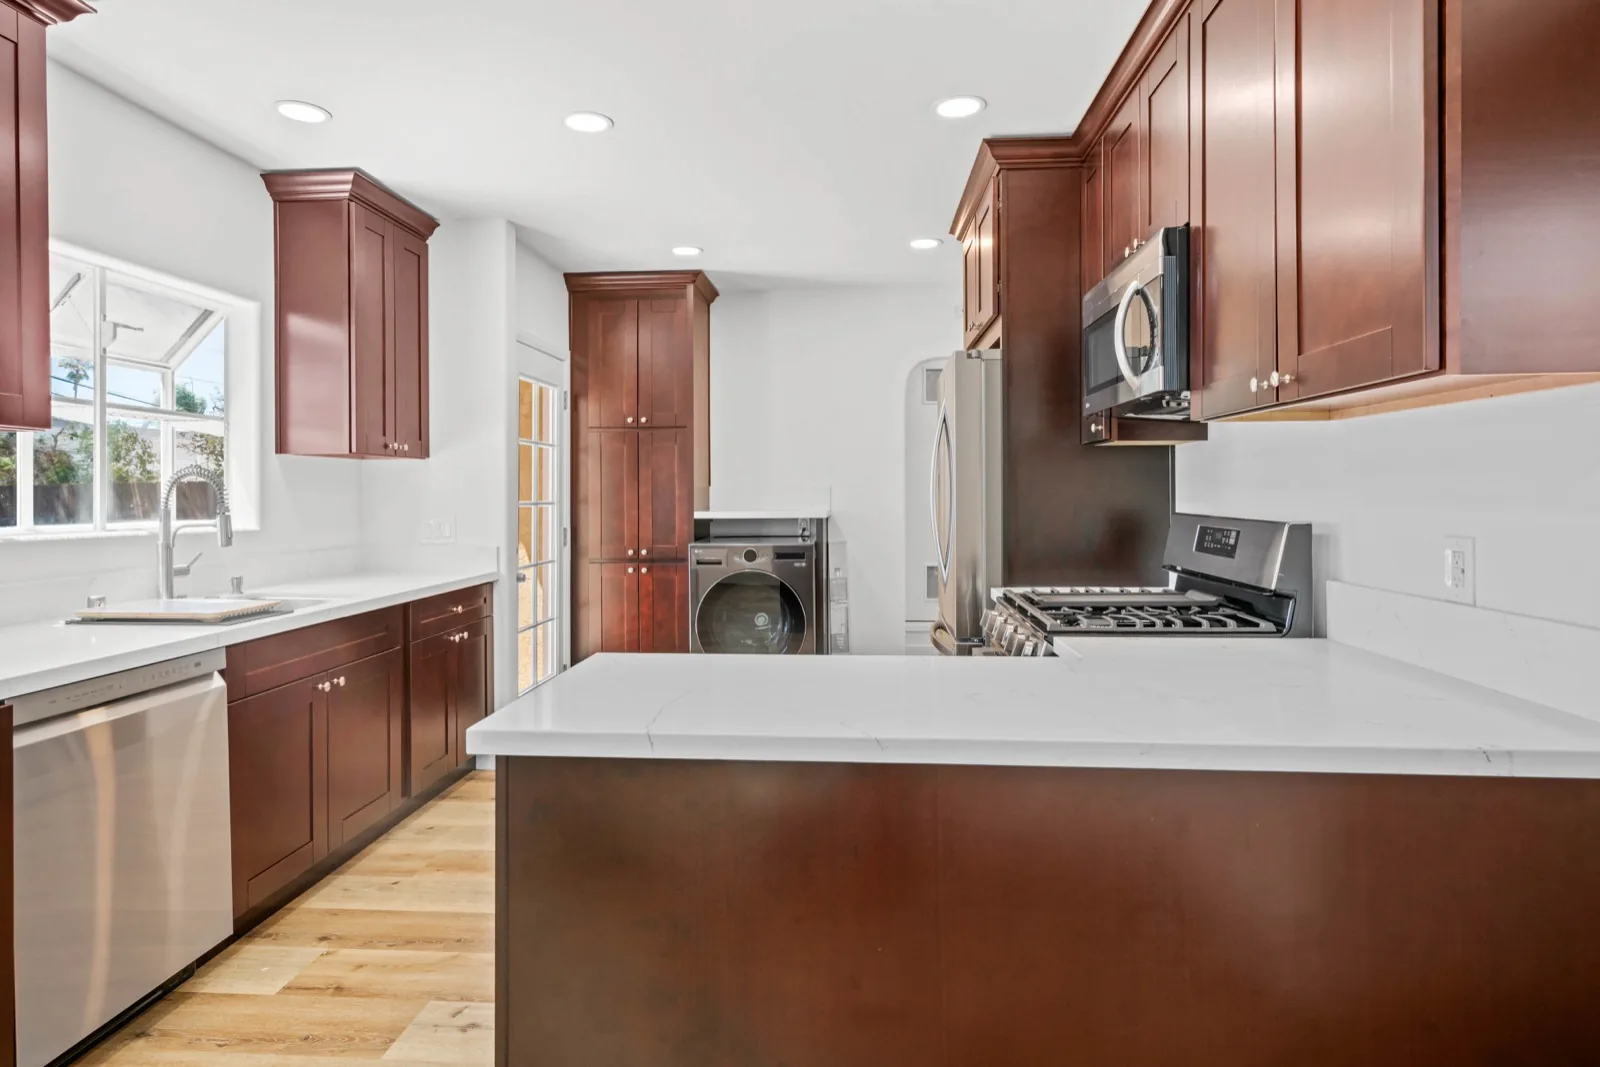
Kitchen sink wall with cherry cabinets and a quartz peninsula in an Escondido home remodeled by BHI Builders
08The sink wall and the island
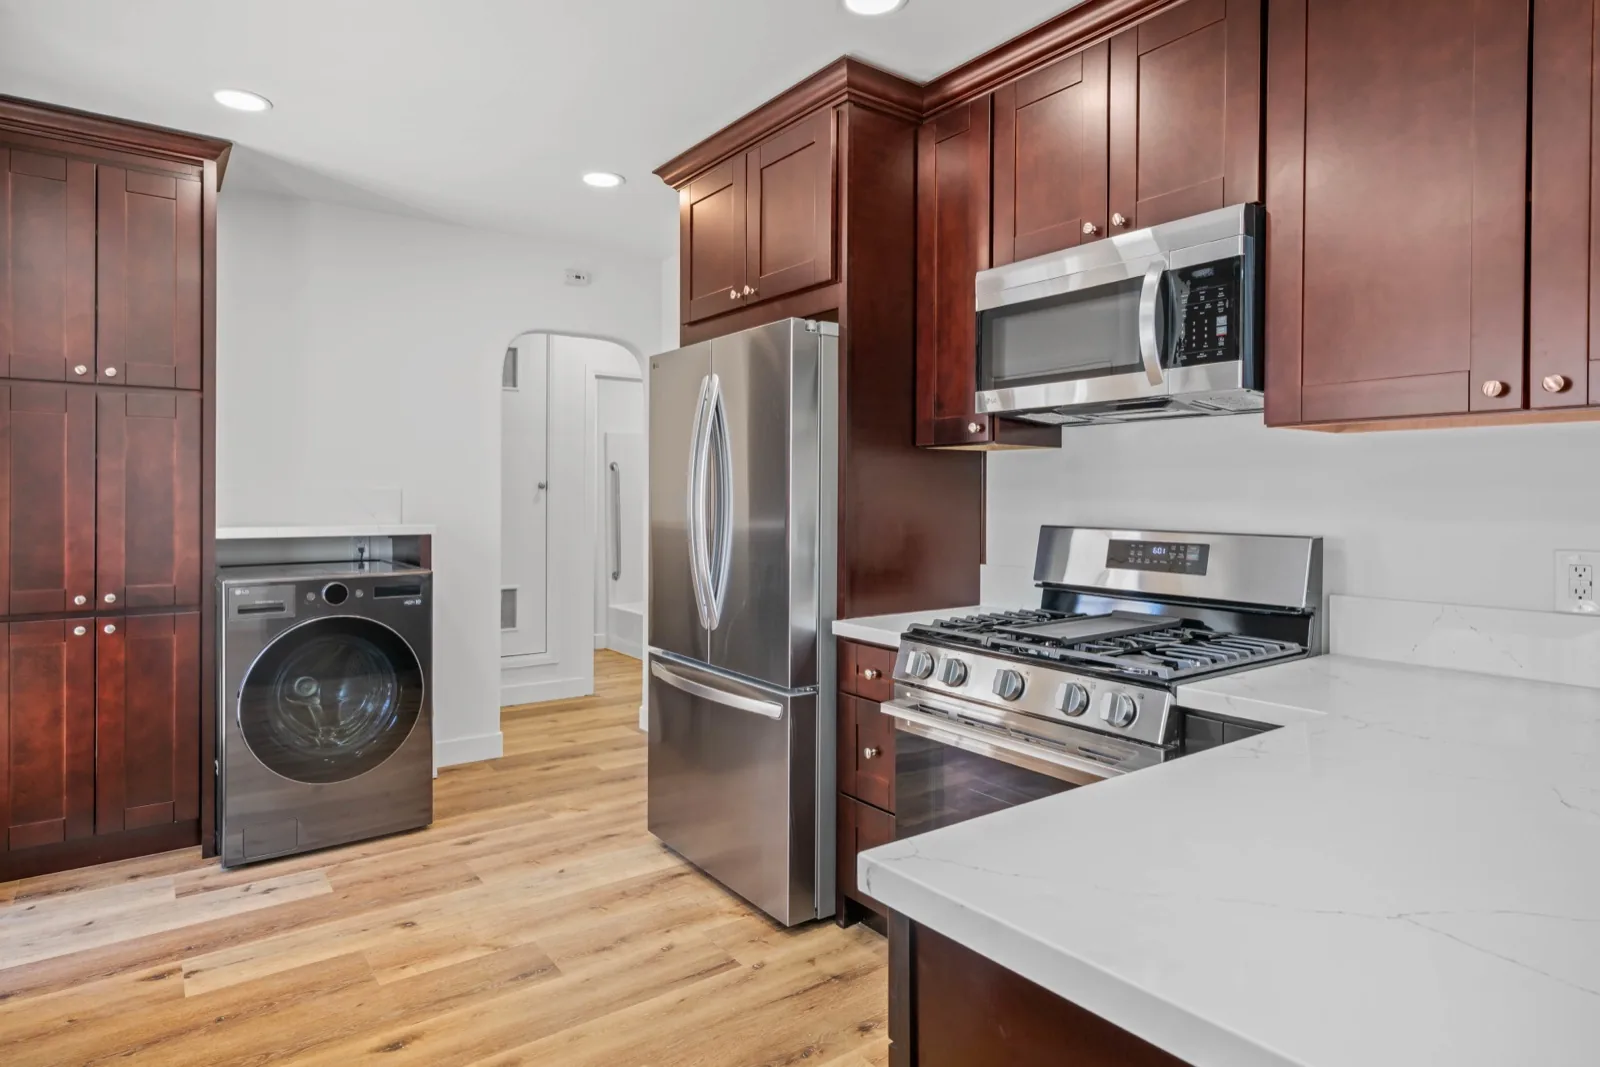
Gas range, stainless refrigerator and a stacked washer and dryer in the kitchen in an Escondido home remodeled by BHI Builders
09The range, refrigerator and laundry
Kitchen with a stainless refrigerator and range looking toward the dining room in an Escondido home remodeled by BHI Builders
10The kitchen toward the dining room
Kitchen with cherry cabinets and quartz counters under a window in an Escondido home remodeled by BHI Builders
11The kitchen under the windows
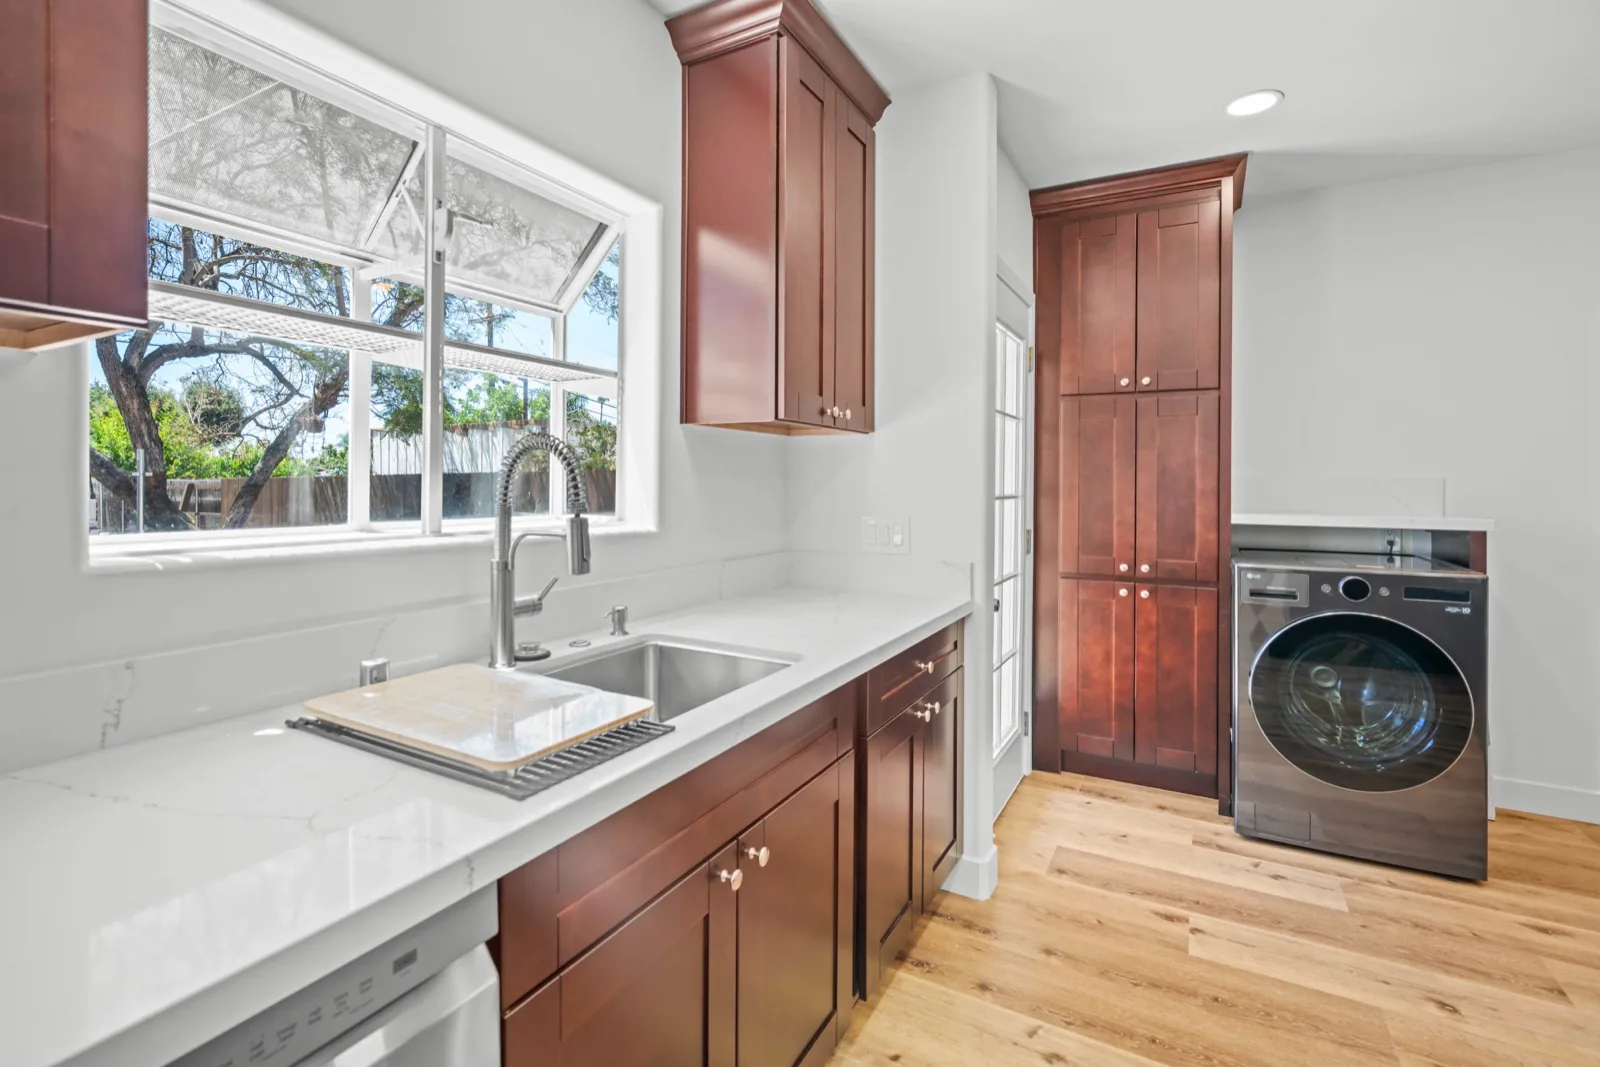
Undermount sink with a gooseneck faucet under a kitchen window in an Escondido home remodeled by BHI Builders
12The sink at the window
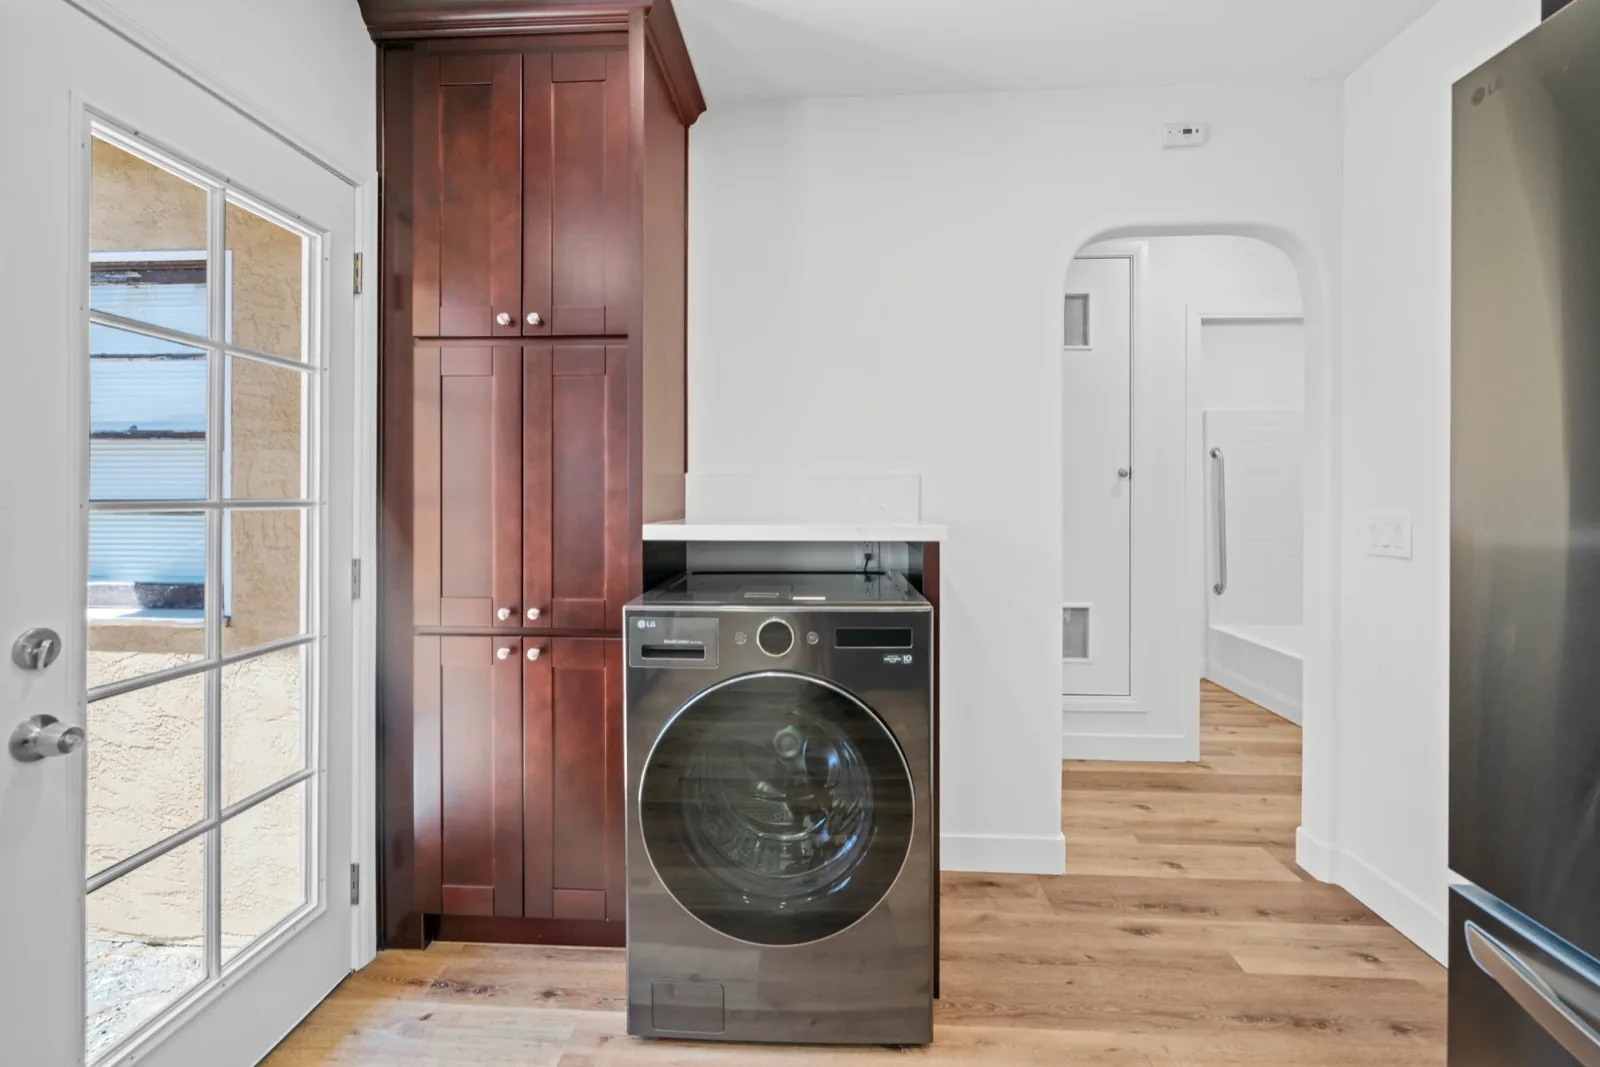
Washer and dryer, a pantry cabinet and the back door off the kitchen in an Escondido home remodeled by BHI Builders
13Laundry and the back door
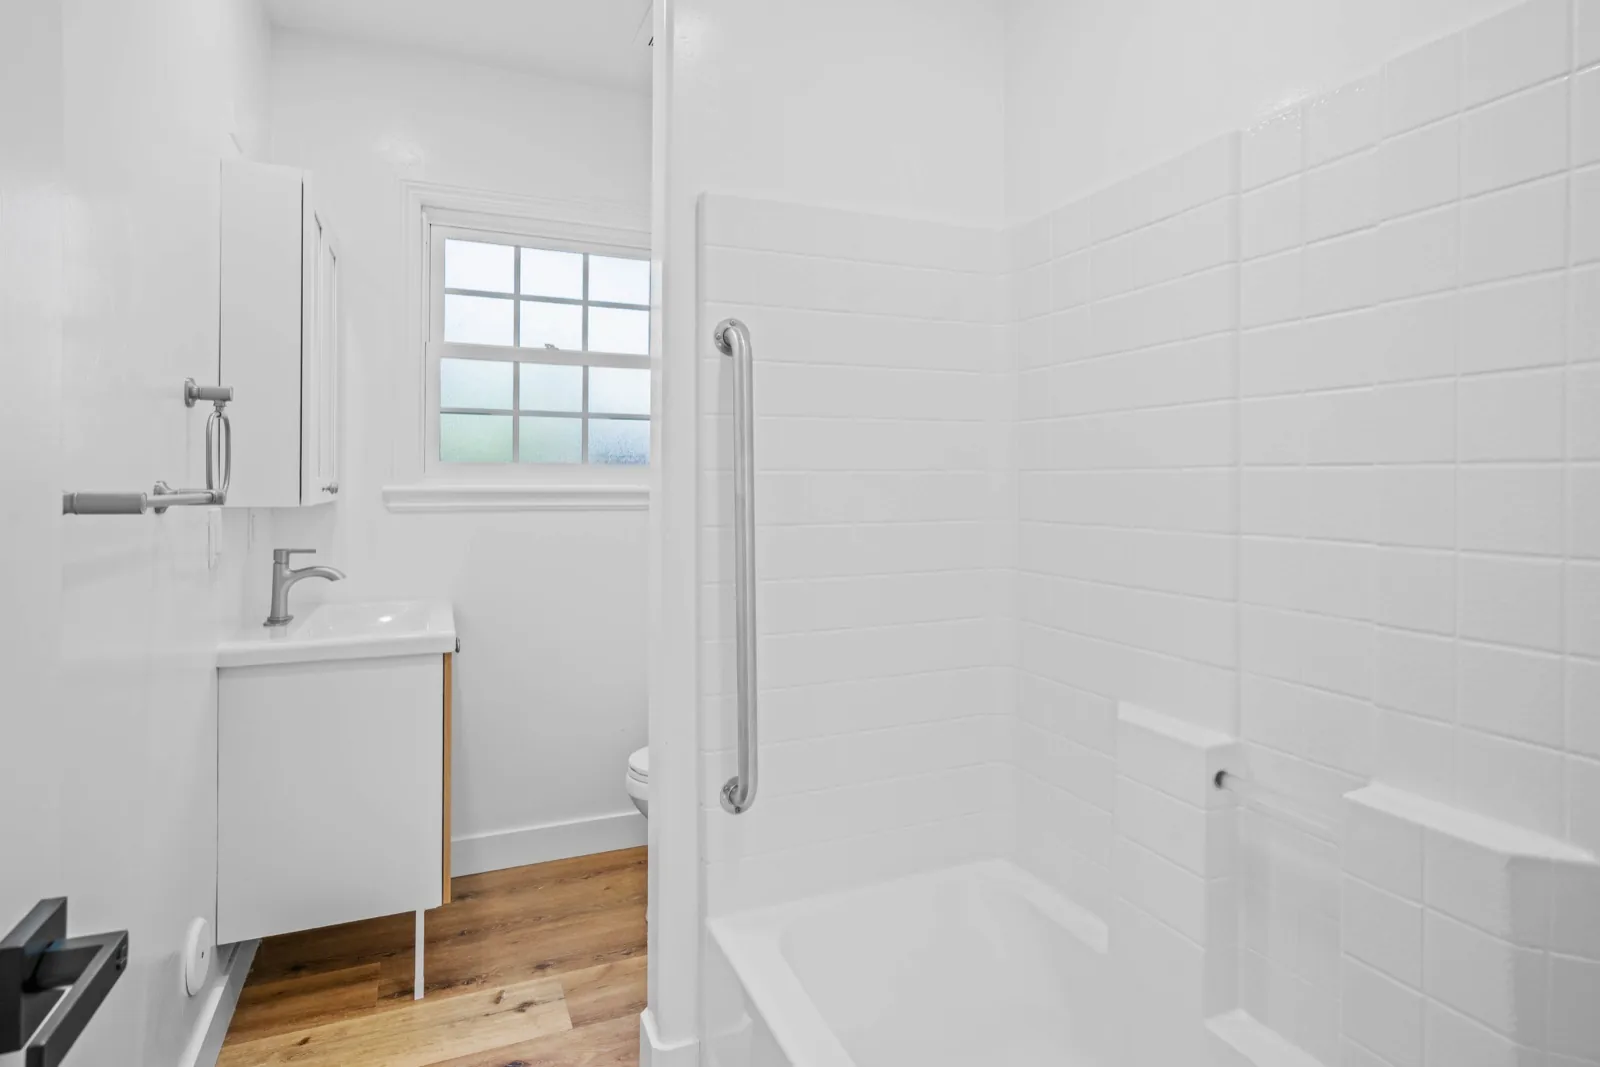
Bathroom with a white vanity and a tiled shower with a grab bar in an Escondido home remodeled by BHI Builders
14Bathroom with a tiled shower
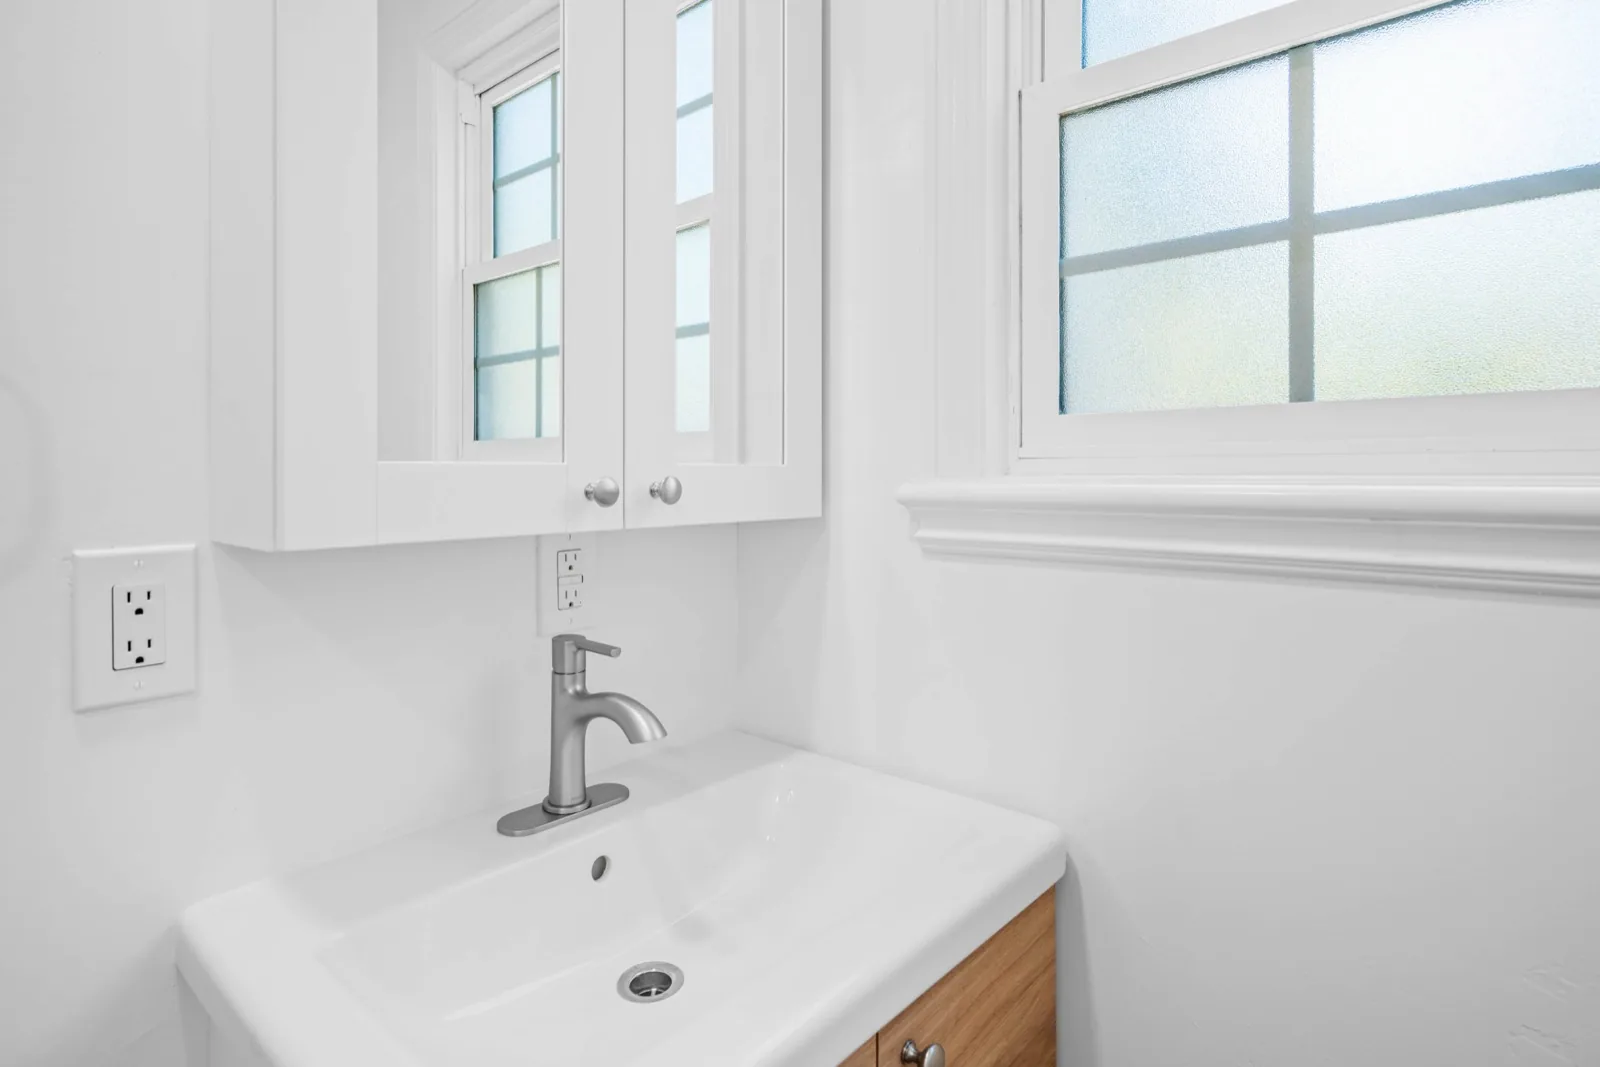
White bathroom vanity and medicine cabinet under a window in an Escondido home remodeled by BHI Builders
15The bathroom vanity
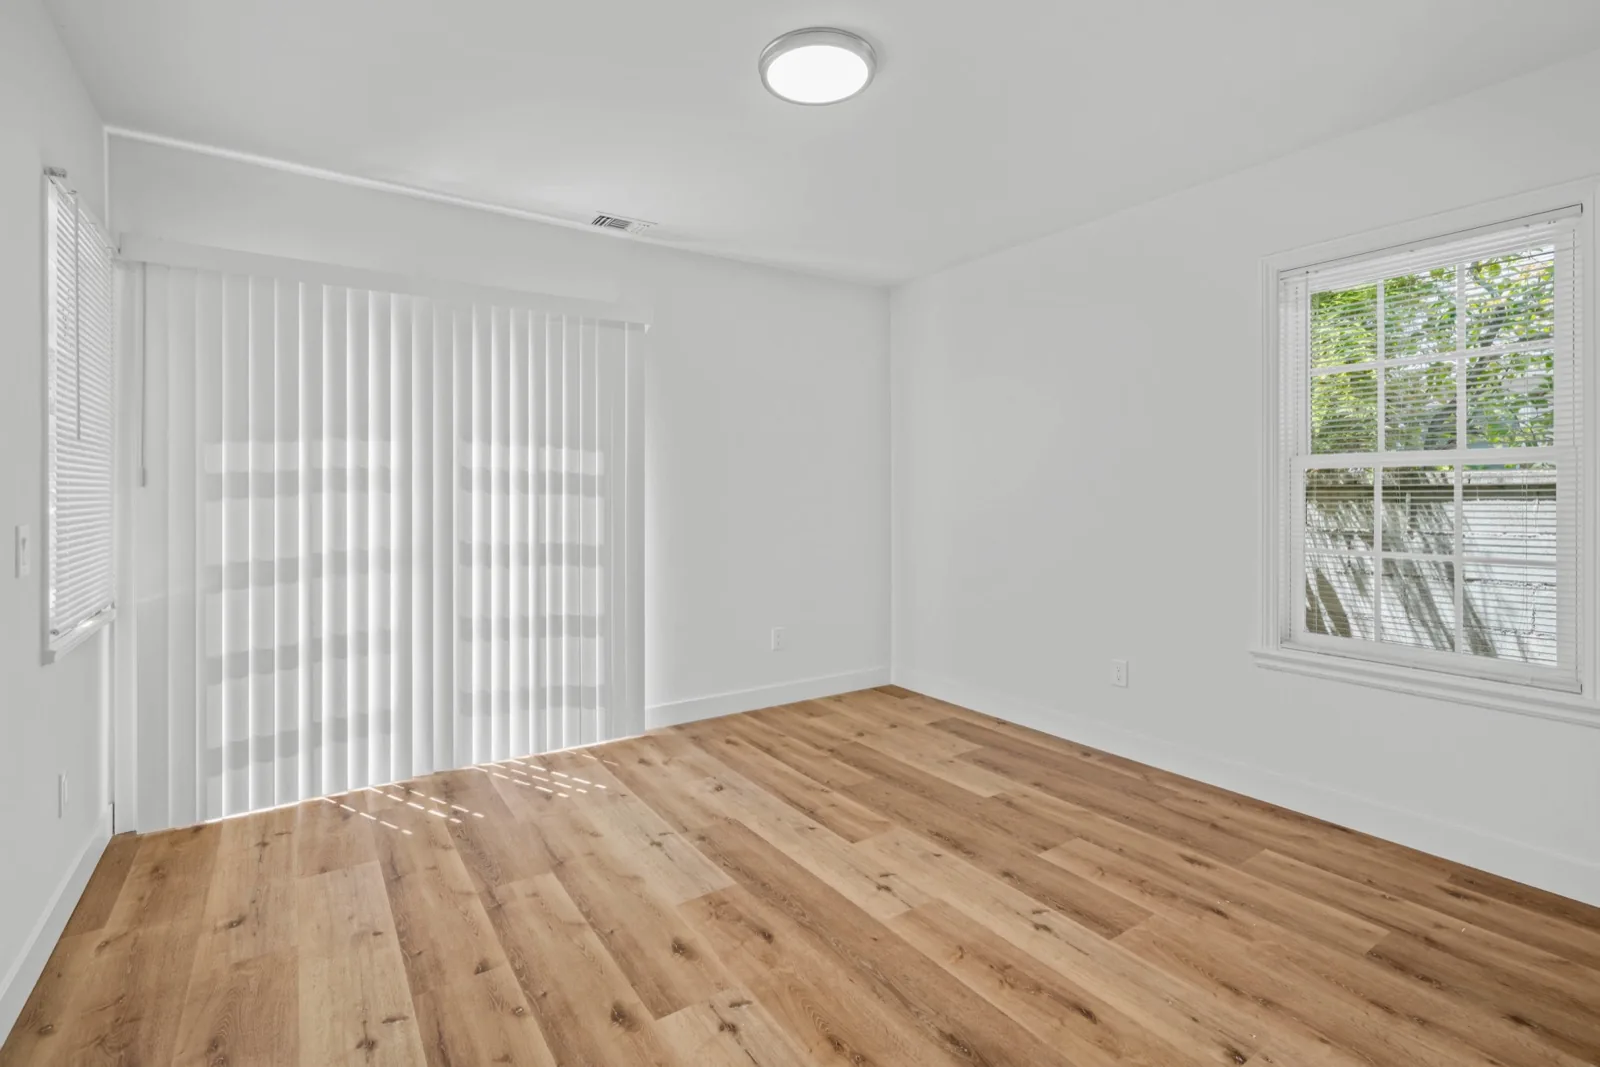
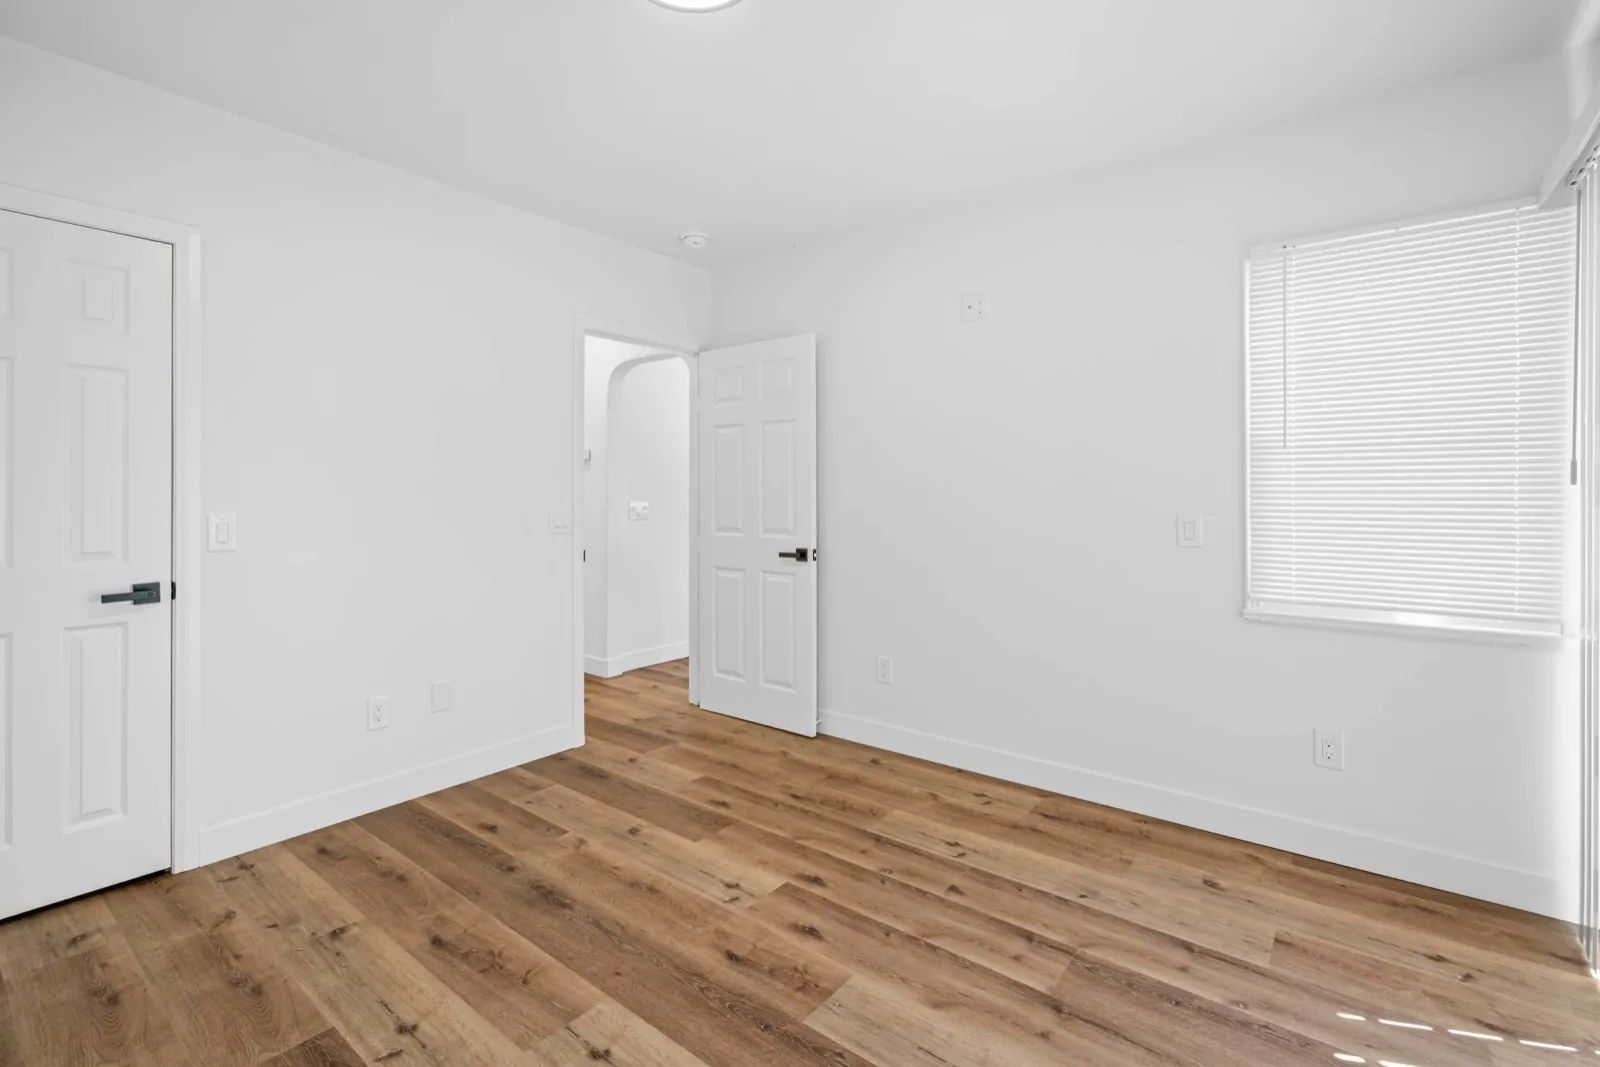
Bedroom with plank floors, vertical blinds and a window in an Escondido home remodeled by BHI Builders
16The first bedroom
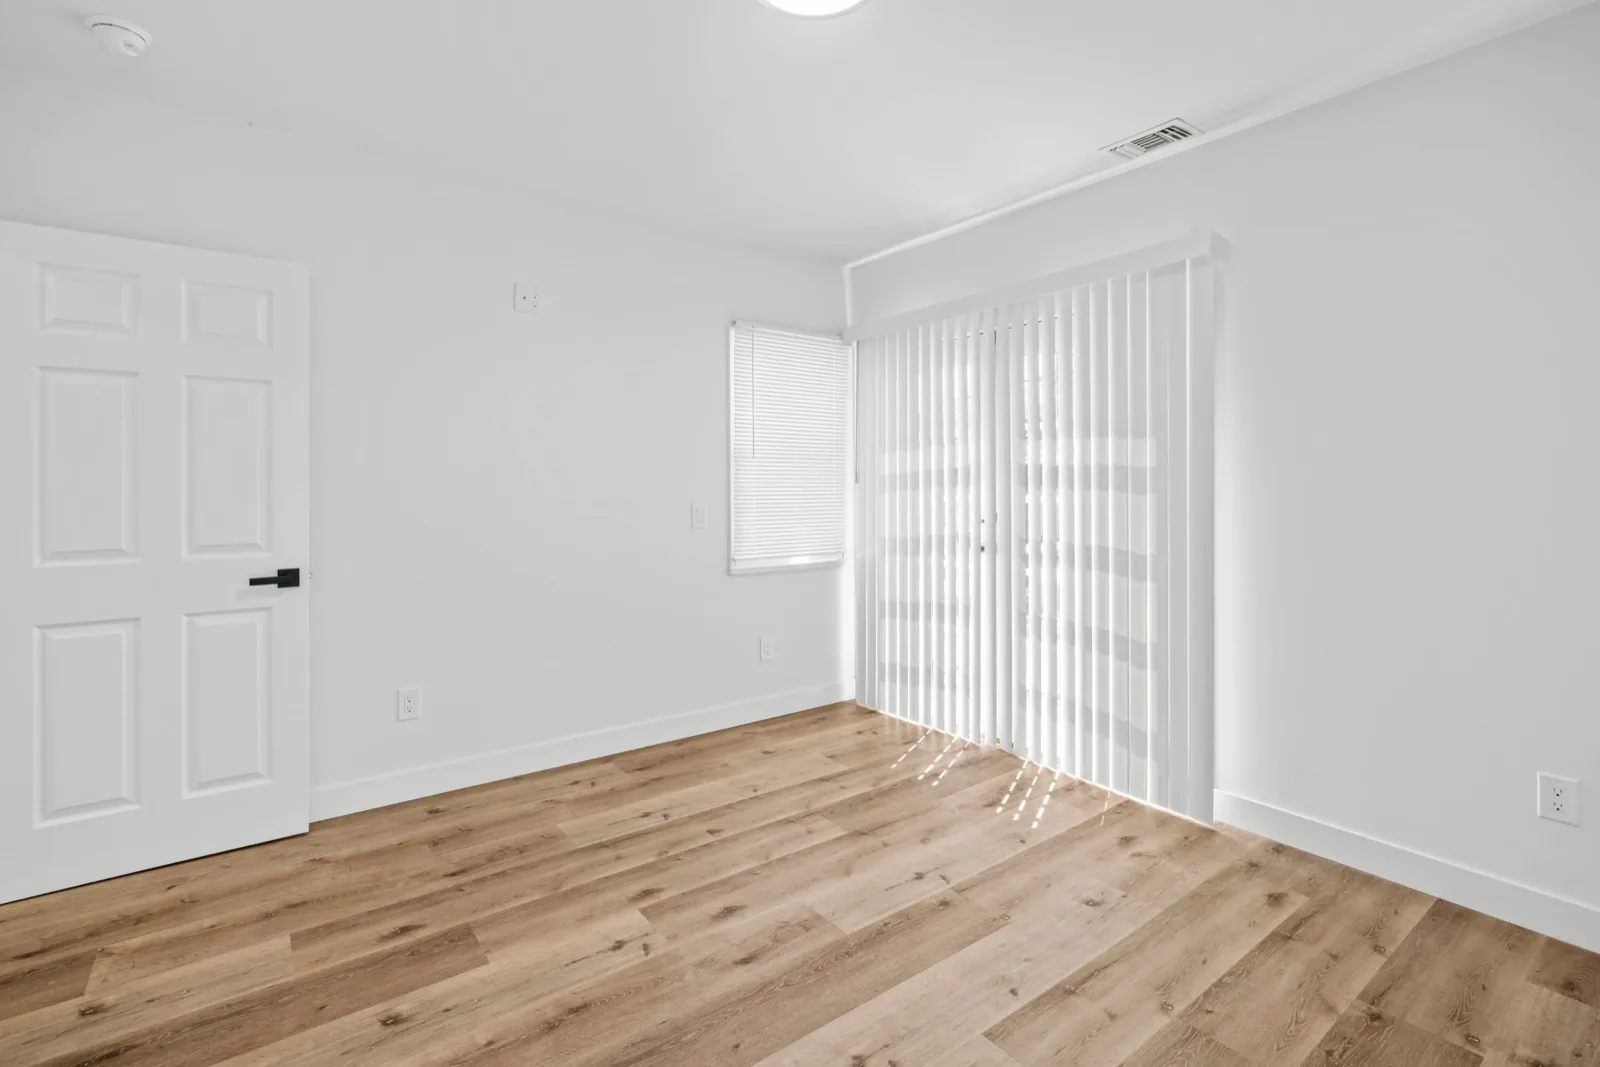
Bedroom with plank floors and a sliding door with vertical blinds in an Escondido home remodeled by BHI Builders
17The first bedroom from the window
Bedroom with plank floors and closet and hall doors in an Escondido home remodeled by BHI Builders
18The first bedroom's doors
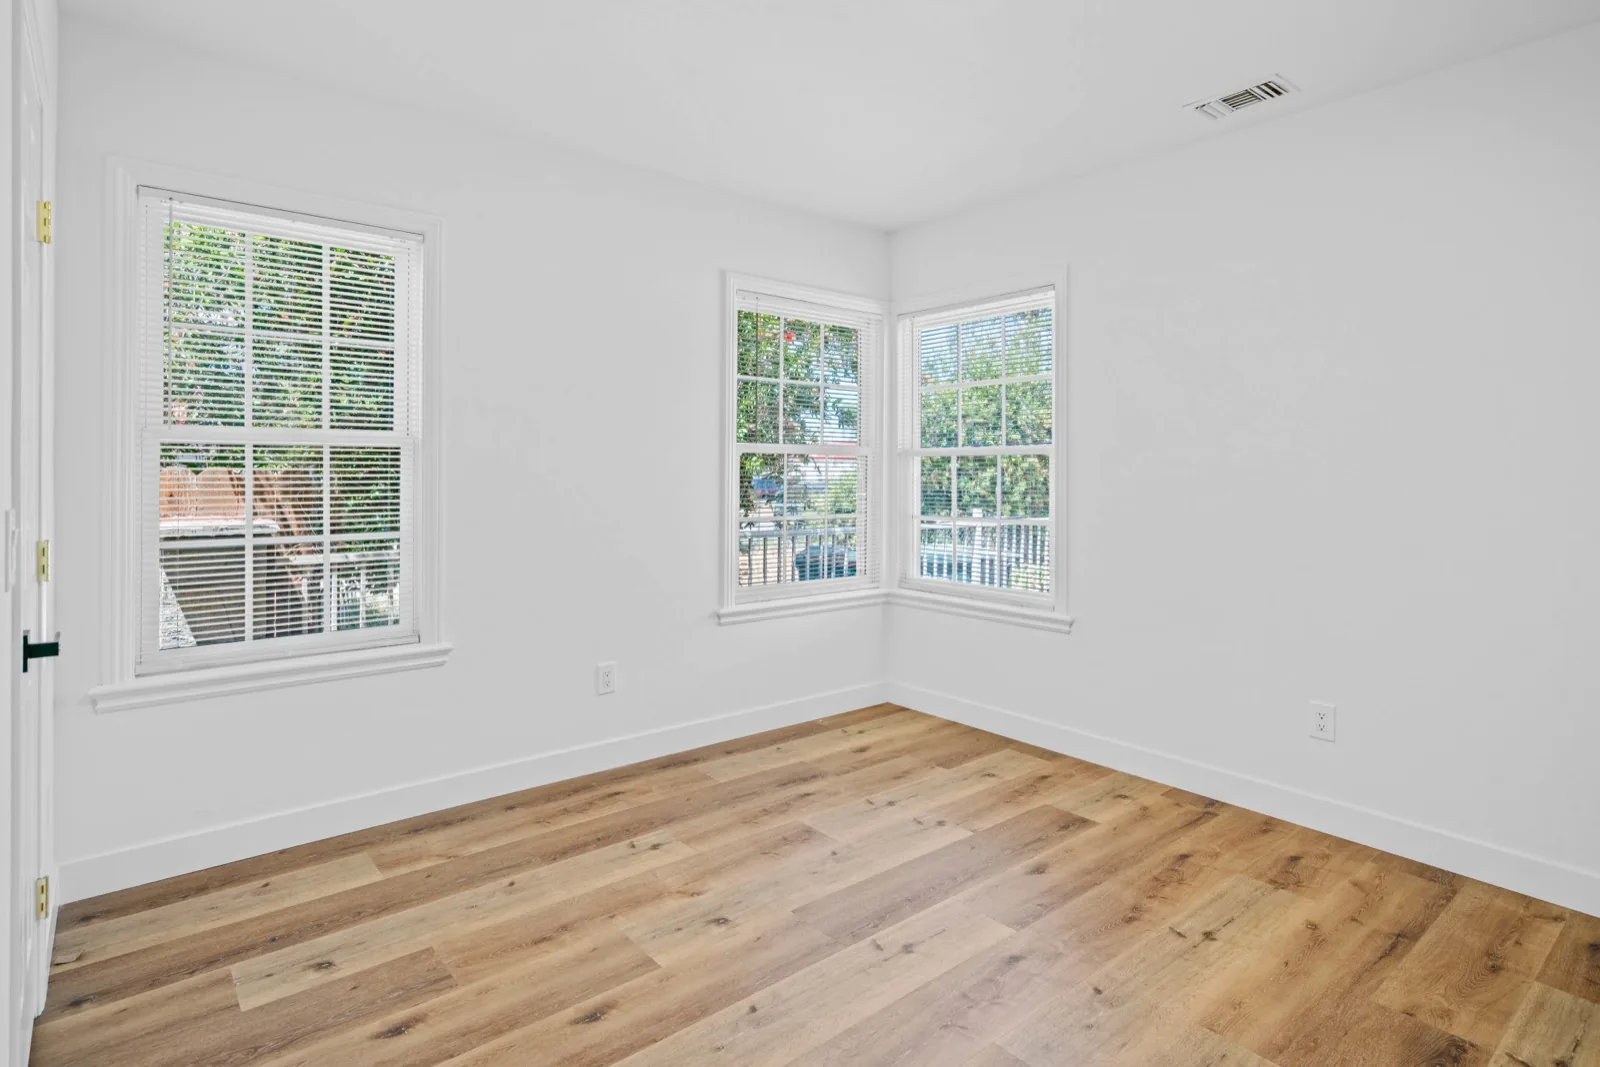
Corner bedroom with windows on two walls in an Escondido home remodeled by BHI Builders
19The second bedroom
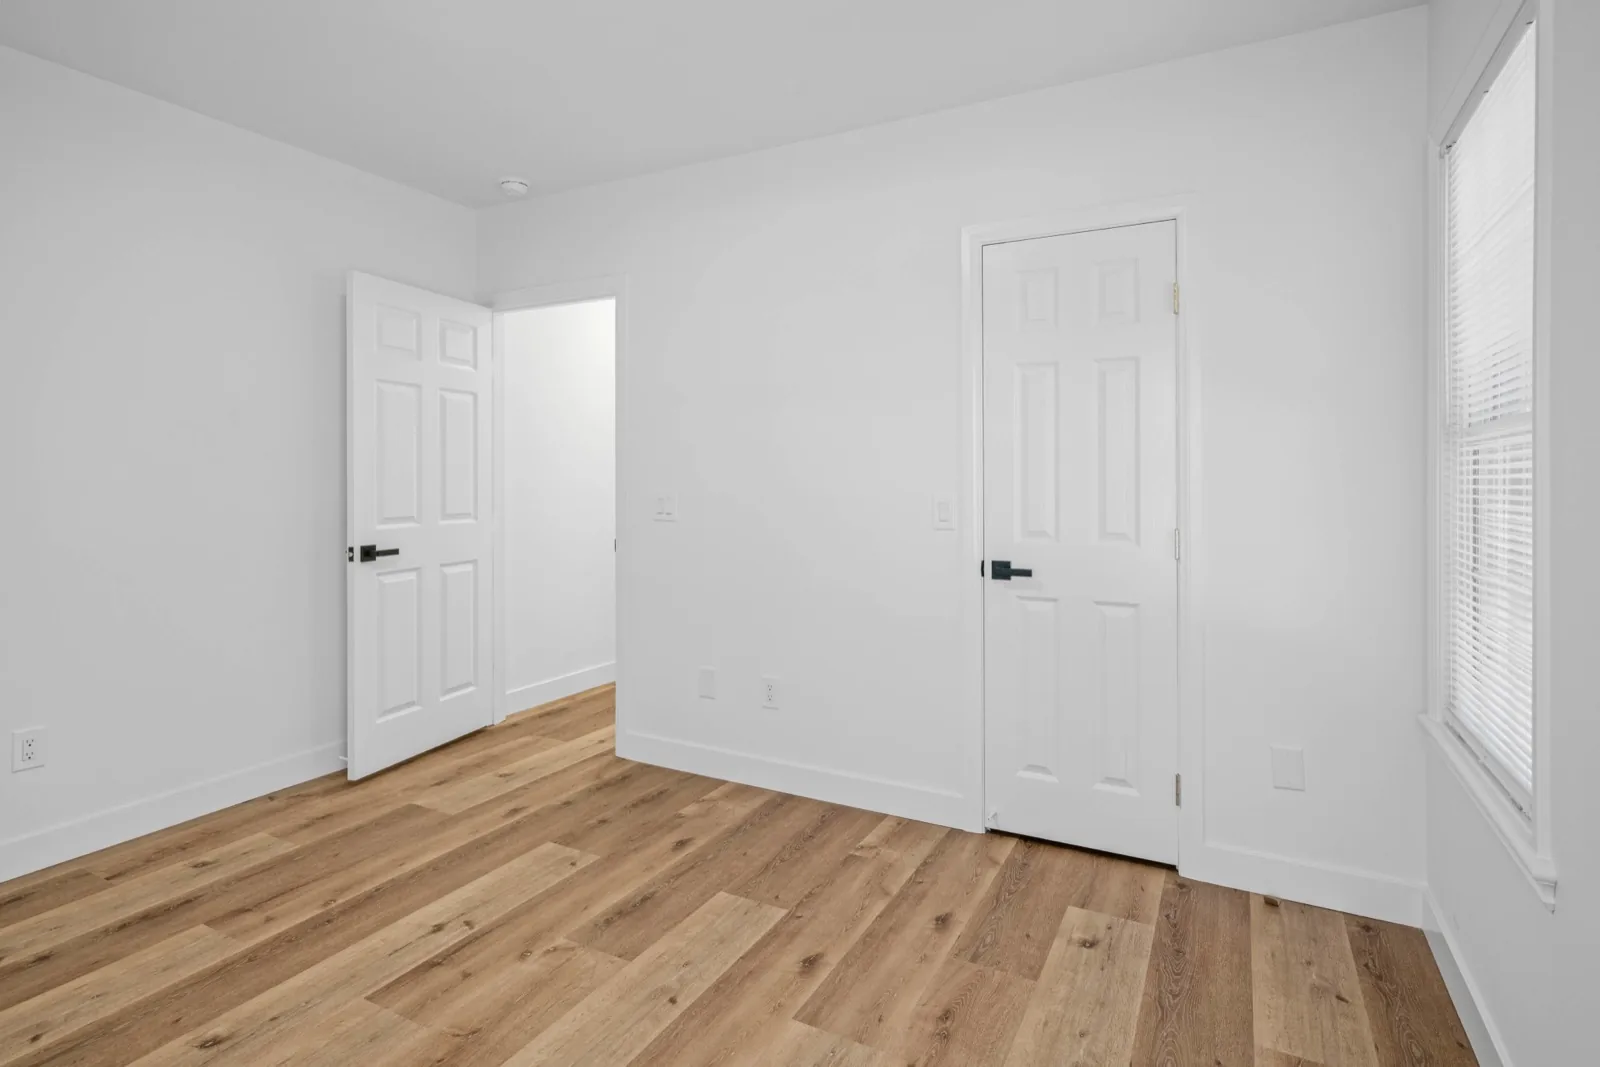
Bedroom with plank floors and two panel doors in an Escondido home remodeled by BHI Builders
20The second bedroom's doors
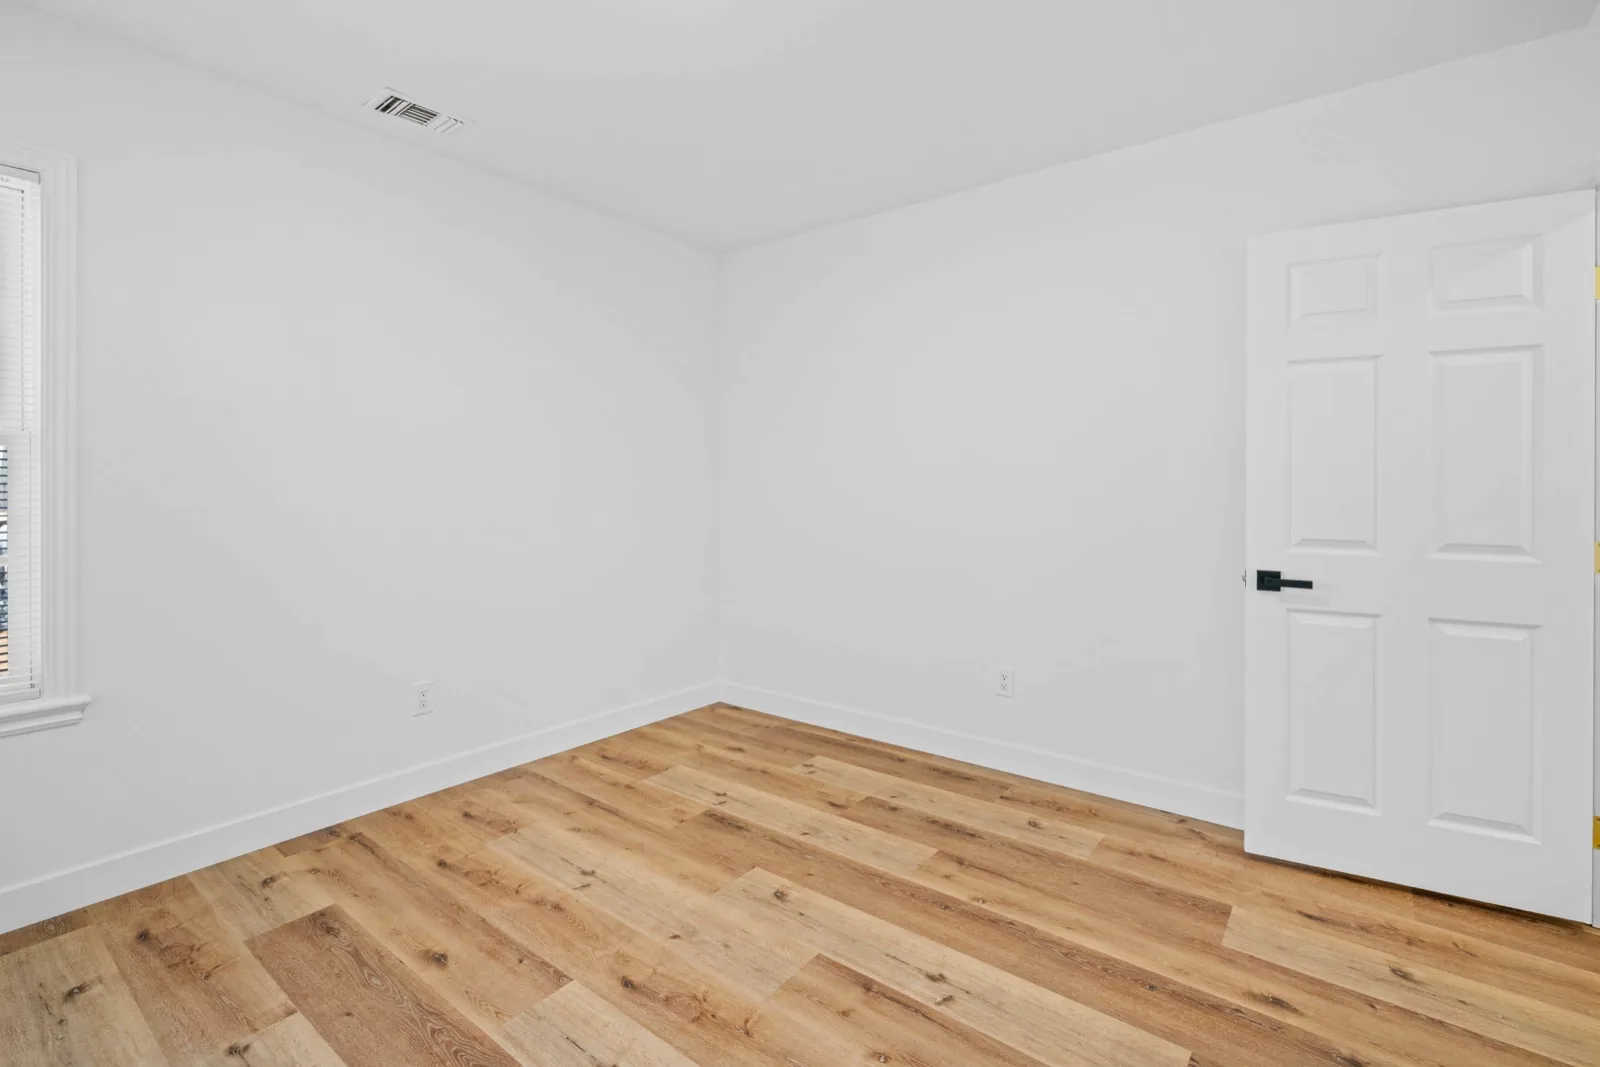
Bedroom with a window and a panel door in an Escondido home remodeled by BHI Builders
21The second bedroom's window
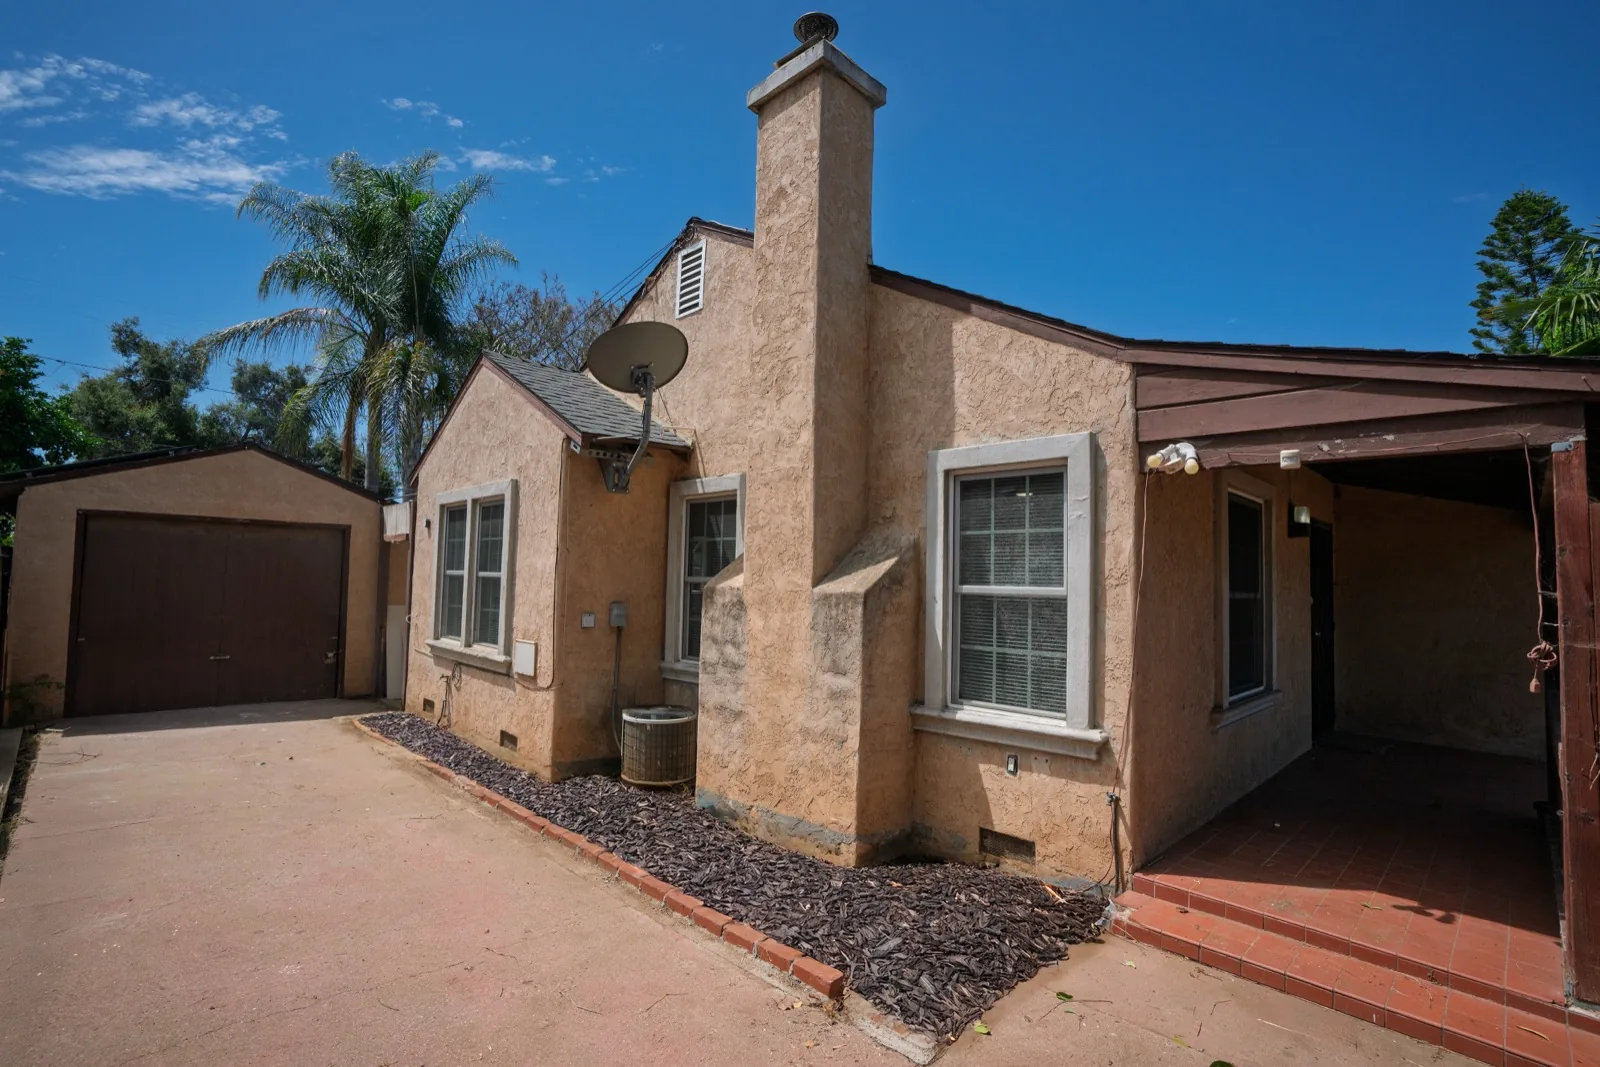
Stucco bungalow with a chimney beside a driveway and a detached garage in an Escondido home remodeled by BHI Builders
22The driveway and the garage

Keep looking: the next project.

Full portfolio
Planning something like this on your lot?

Book a call