
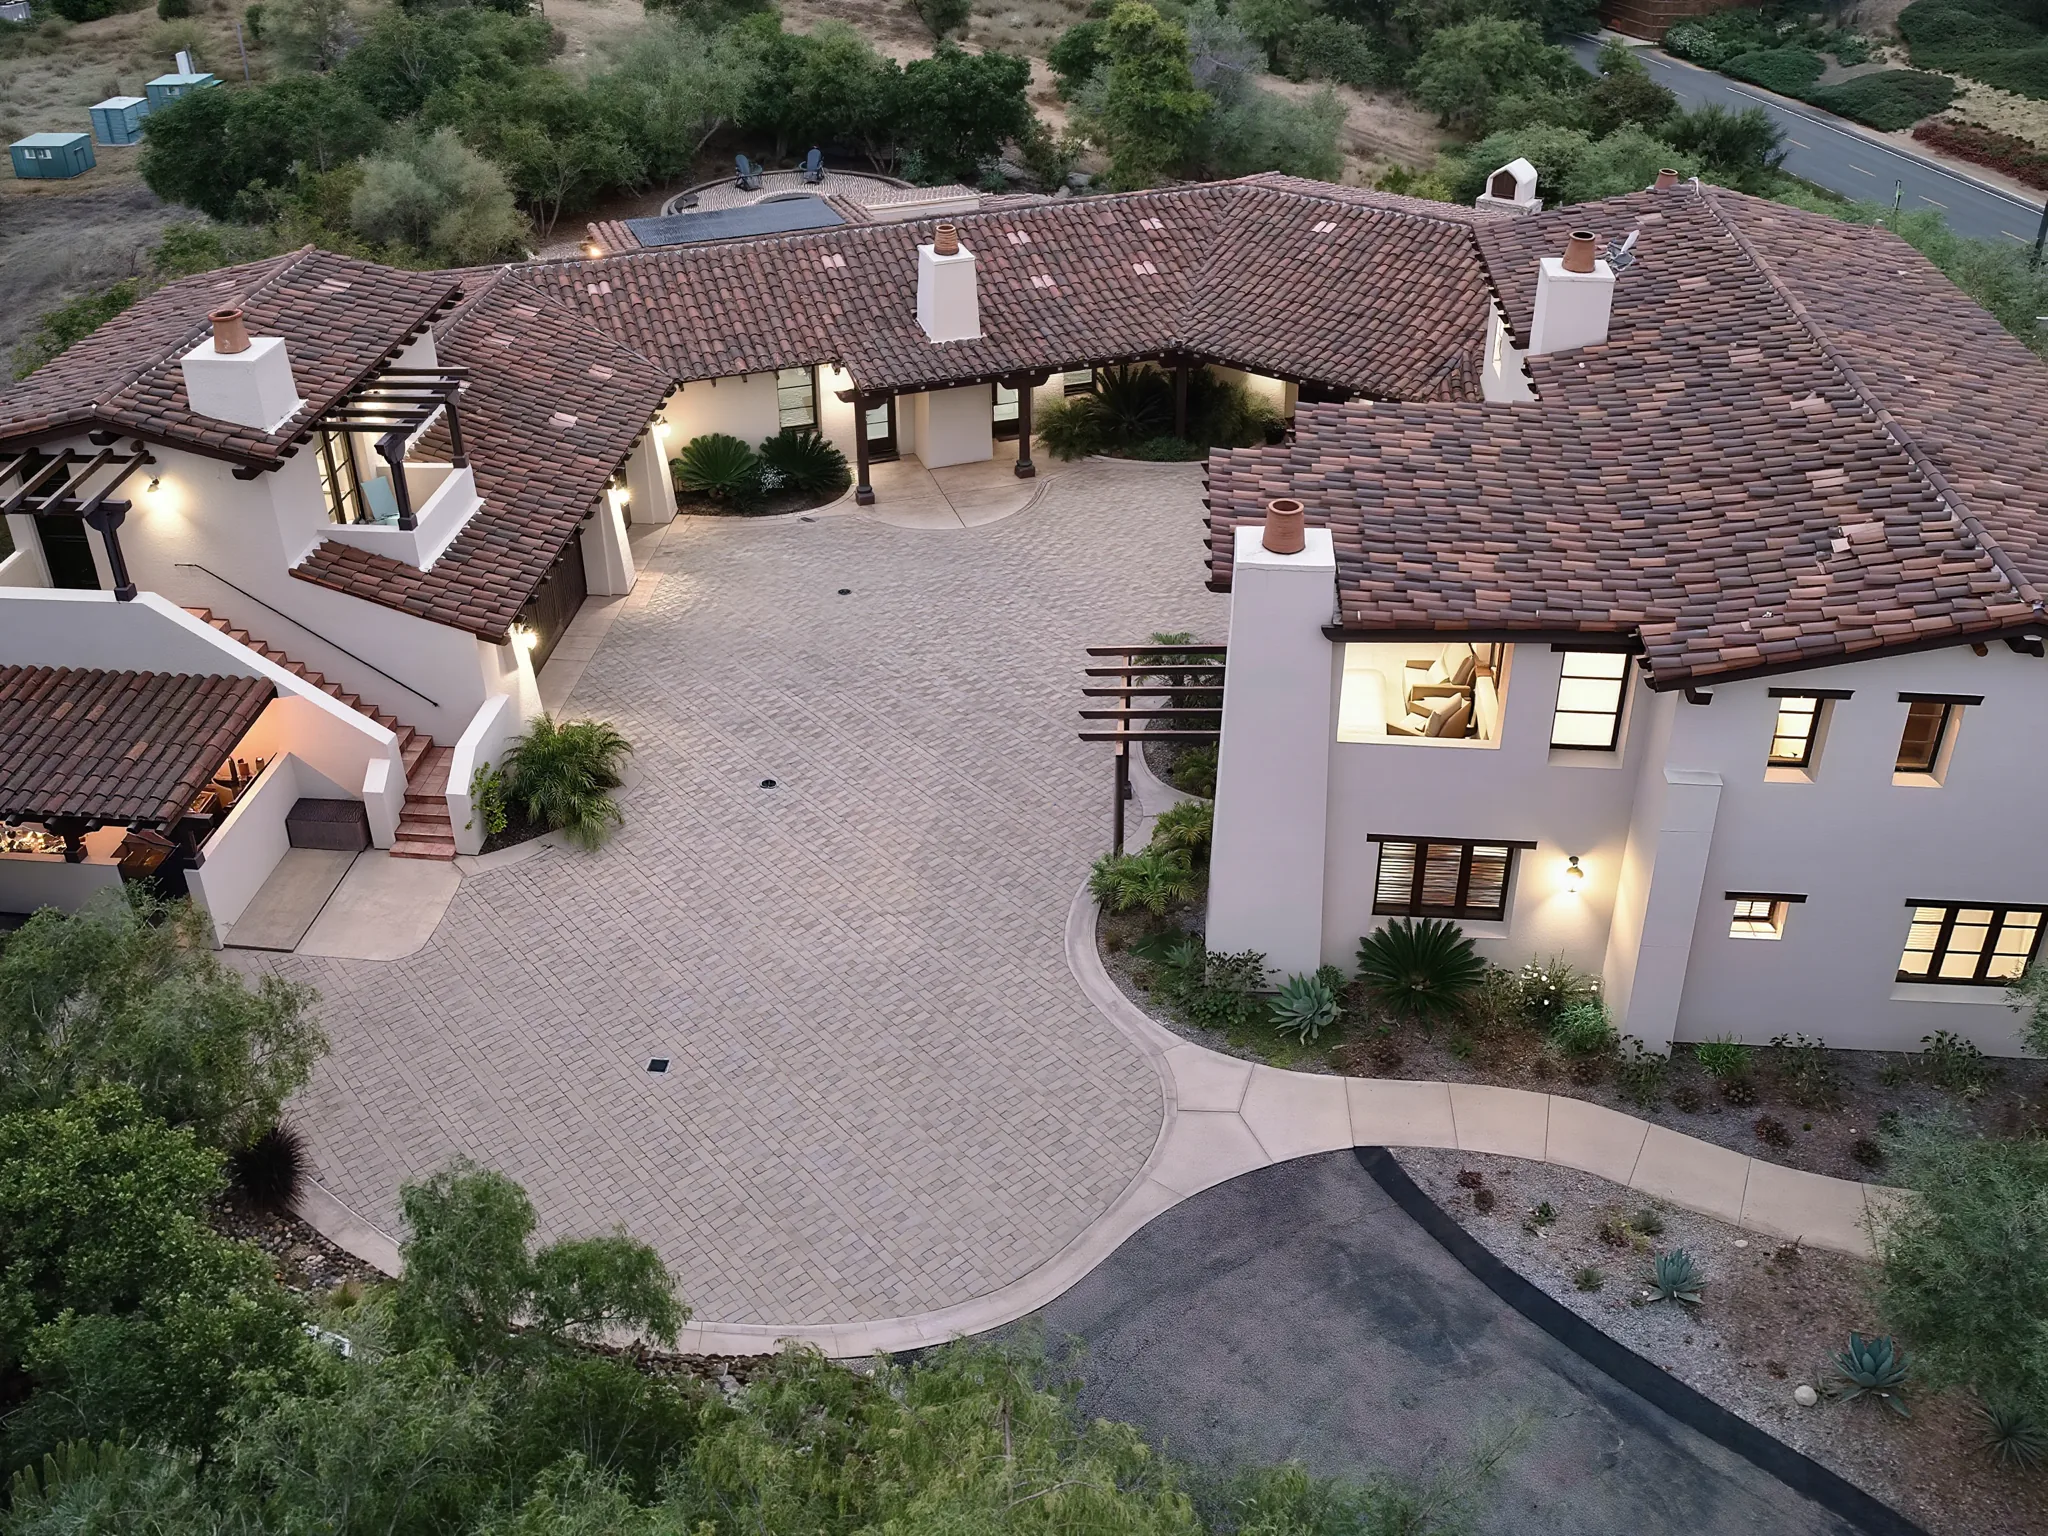
Custom home around a courtyard
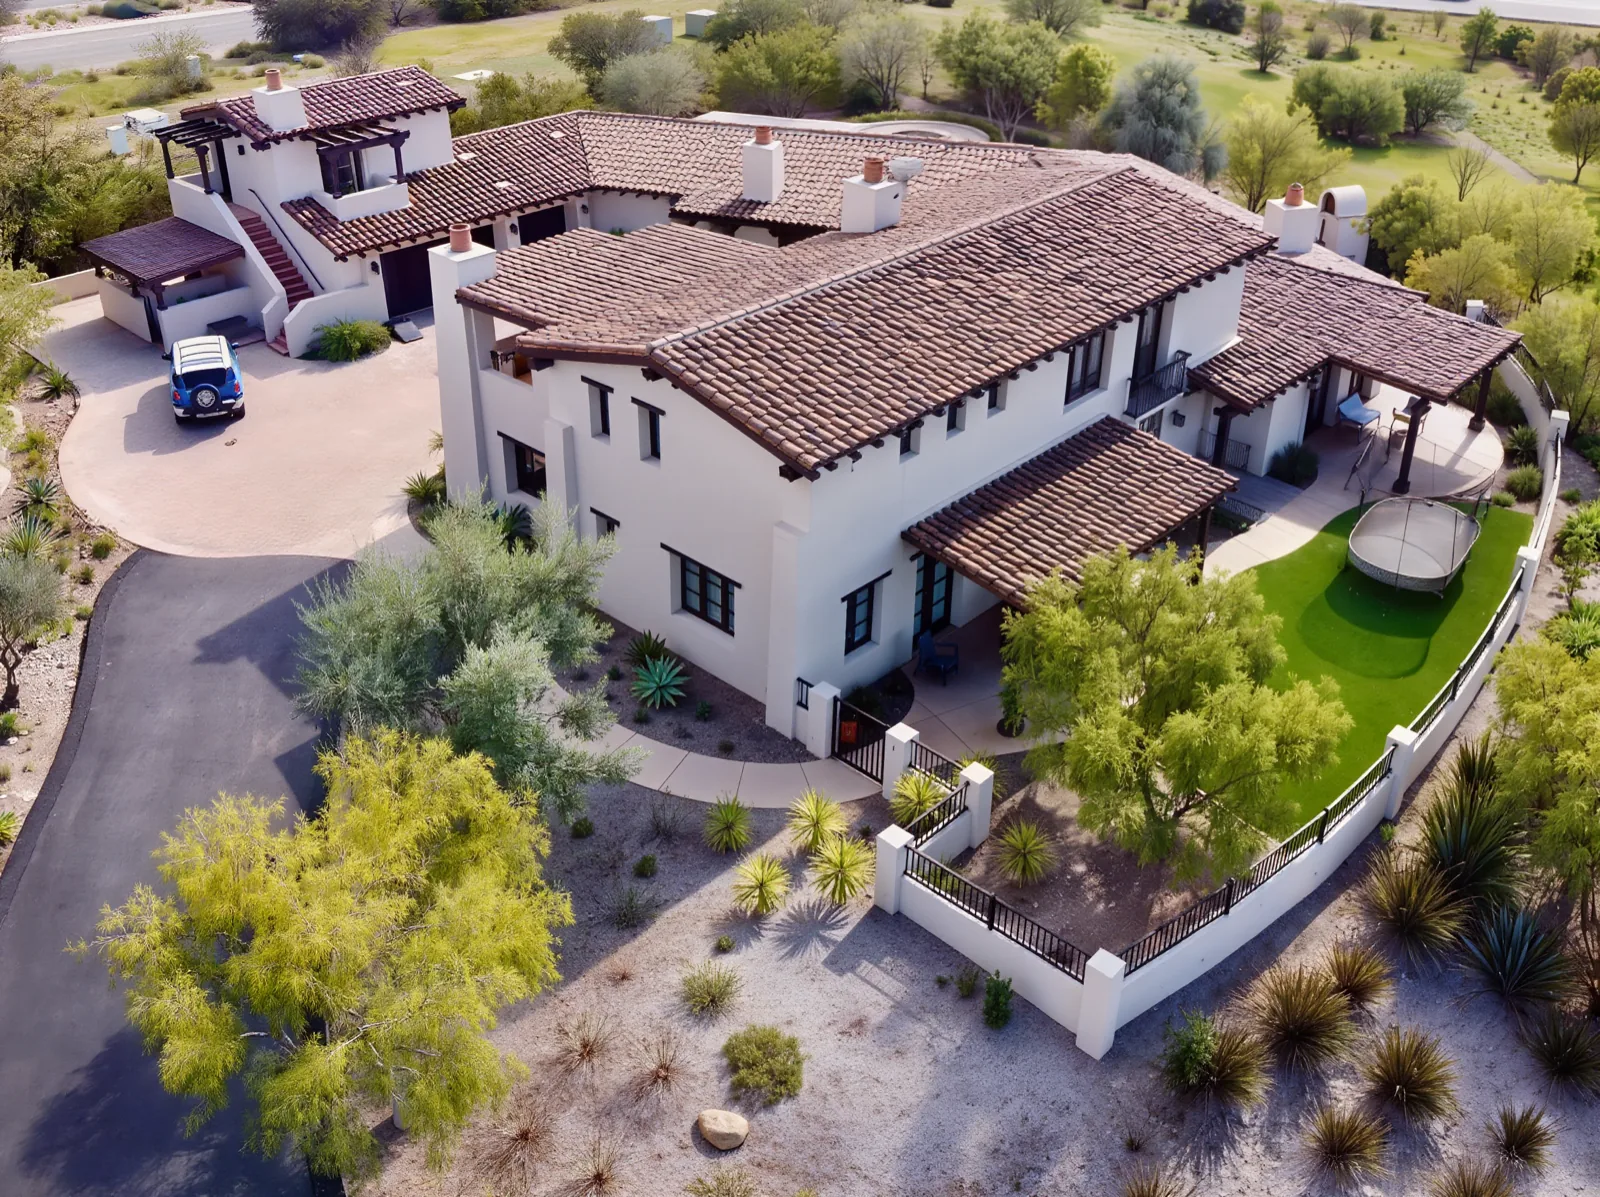
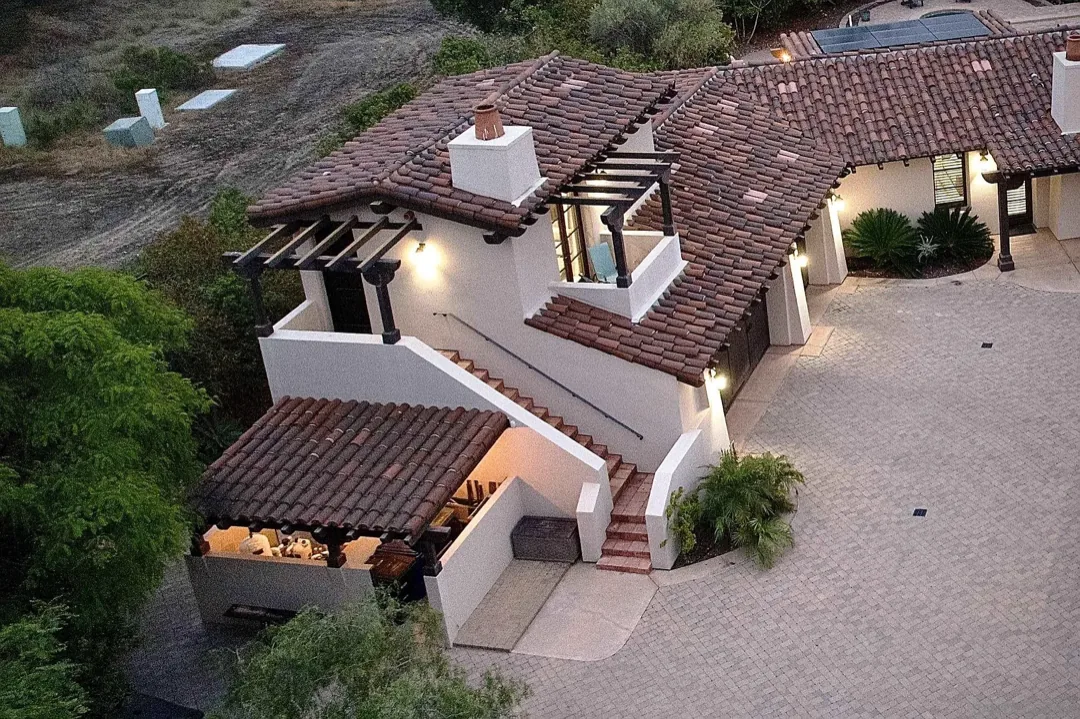
A 5,852 square foot custom home with four bedrooms, five and a half bathrooms and a 1,081 square foot four-car garage, built around a paver courtyard in Black Mountain Ranch, San Diego. The City of San Diego issued its combination permit in April 2008 and records it as completed.
- Type
- Custom home
- Community
- Black Mountain Ranch, San Diego
- Permits
- City of San Diego
- Completed
- 2008
Project record
Custom home around a courtyard, by the numbers.
Permits and process
The City of San Diego issued one combination building permit for the house and its garage. The application went in on December 21, 2007, and the permit was issued on April 25, 2008, about four months later. The City records it as completed.
The build
The wings of the house wrap a paver courtyard under tile roofs, with the pool behind them.
- 5,852 sq ft
- Living area
- 4
- Bedrooms
- 5.5
- Bathrooms
- 3
- Photographs in this set
- Community
- Black Mountain Ranch, San Diego
- Builder
- BHI Builders · License #738313
- Permit office
- City of San Diego
- Plan review
- About 4 months, December 2007 to April 2008
- Garage
- Four cars, 1,081 sq ft
- Build
- Ground-up custom home
Keep looking: the next project.
Full portfolio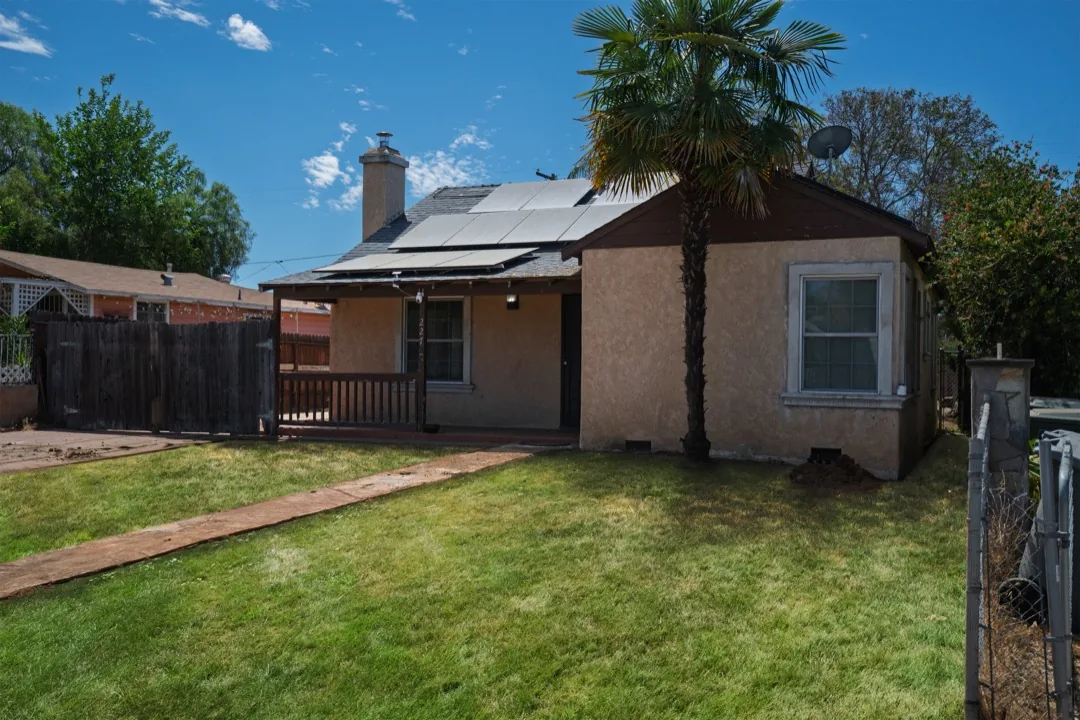

Planning something like this on your lot?
Book a call